Wrights Estate Agency
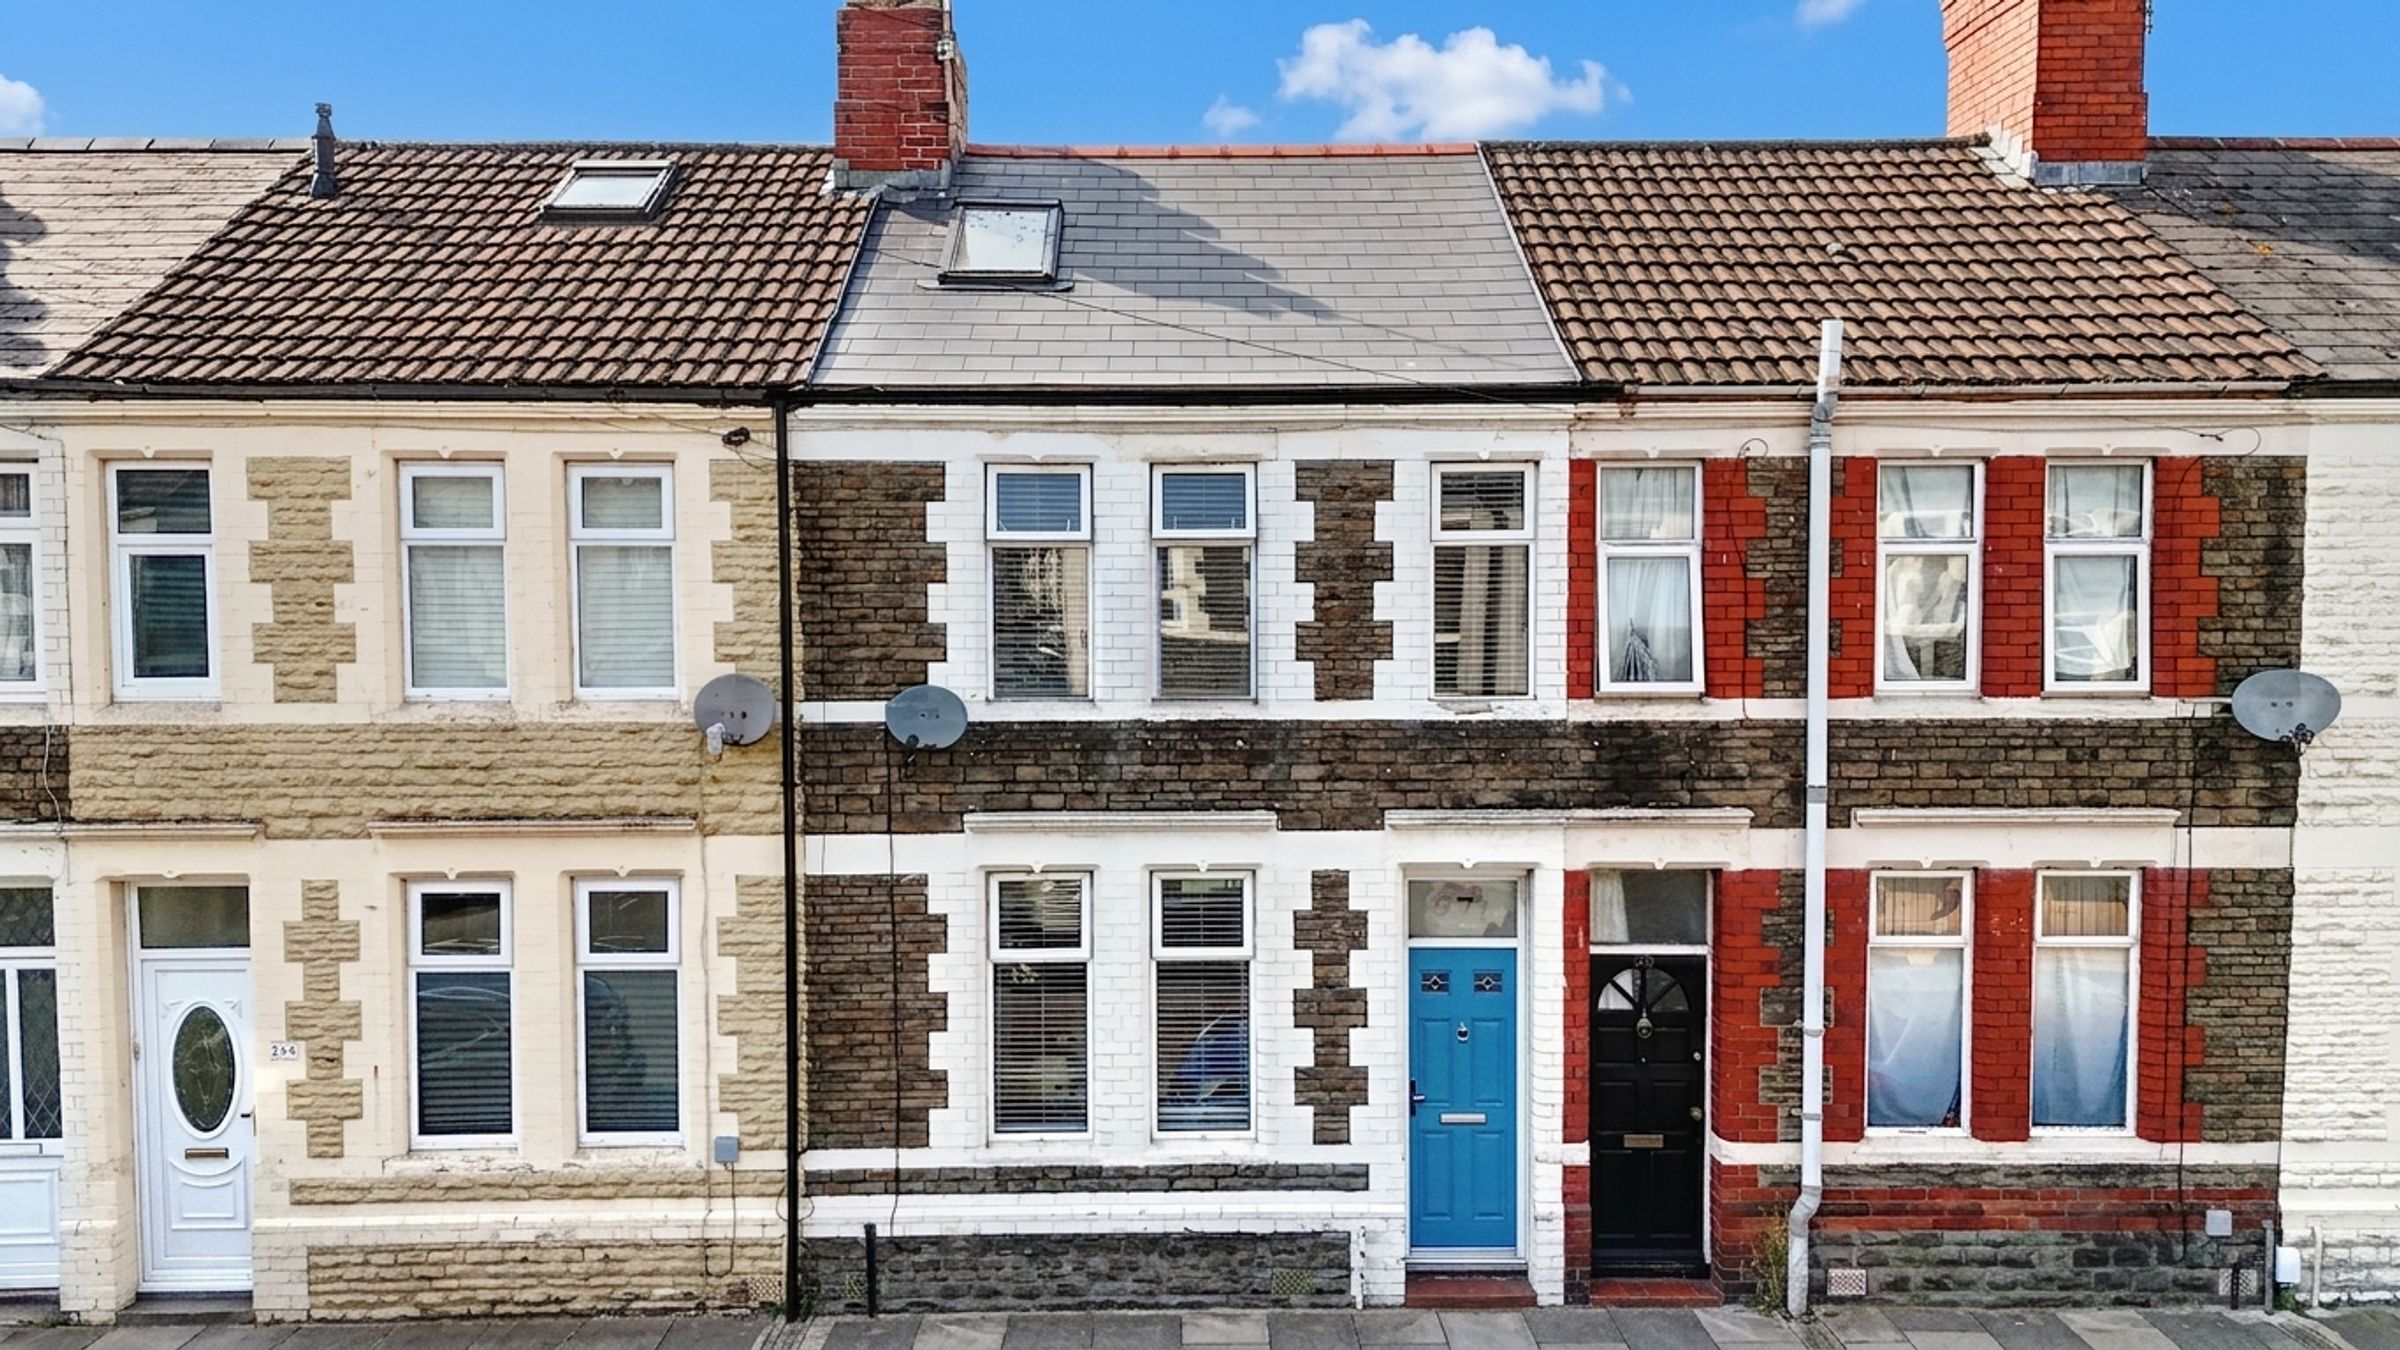
FOR SALE
£230,000 Offers Over
Railway Street, Cardiff, CF24
Terraced
3
1
1
Like the look of this property?
We would love to hear from you and arrange a viewing of this property. Get in touch now!
Looking to sell a property?
You can get a free online or in person valuation.
Property features
NO CHAIN
NEW ROOF
WALKING DISTANCE TO CITY CENTRE
LARGE DRY BASEMENT
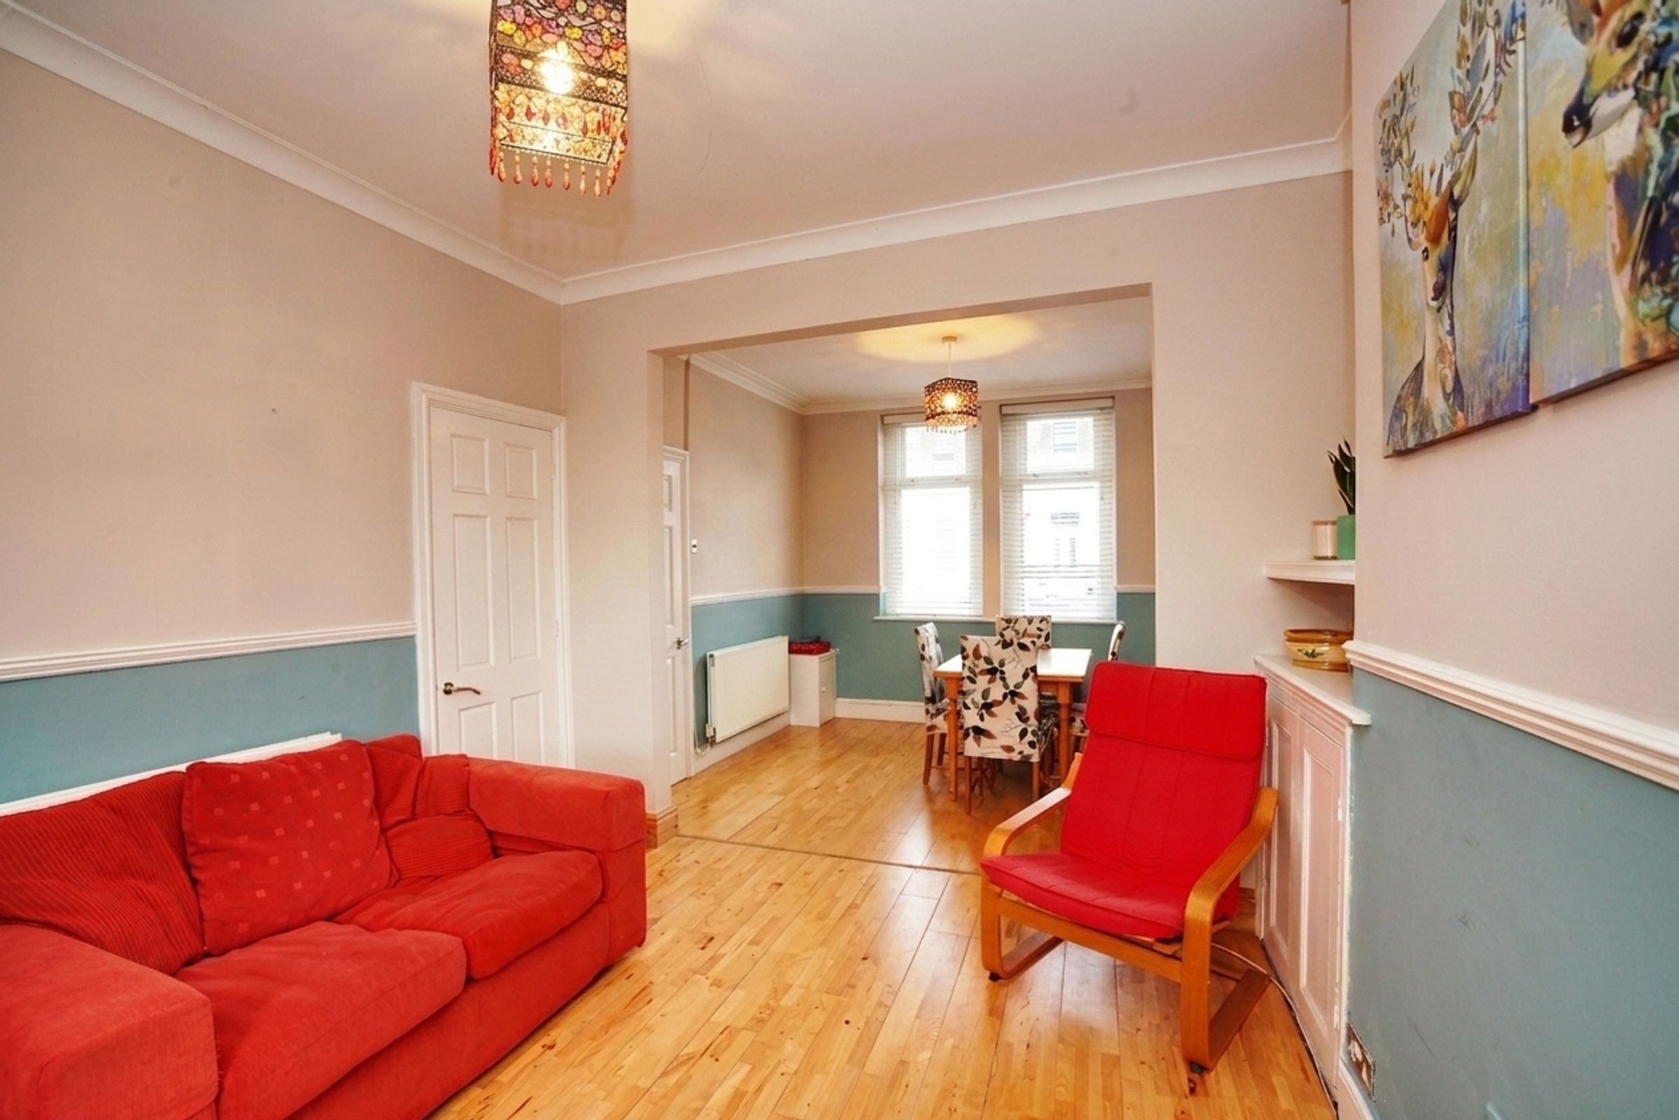
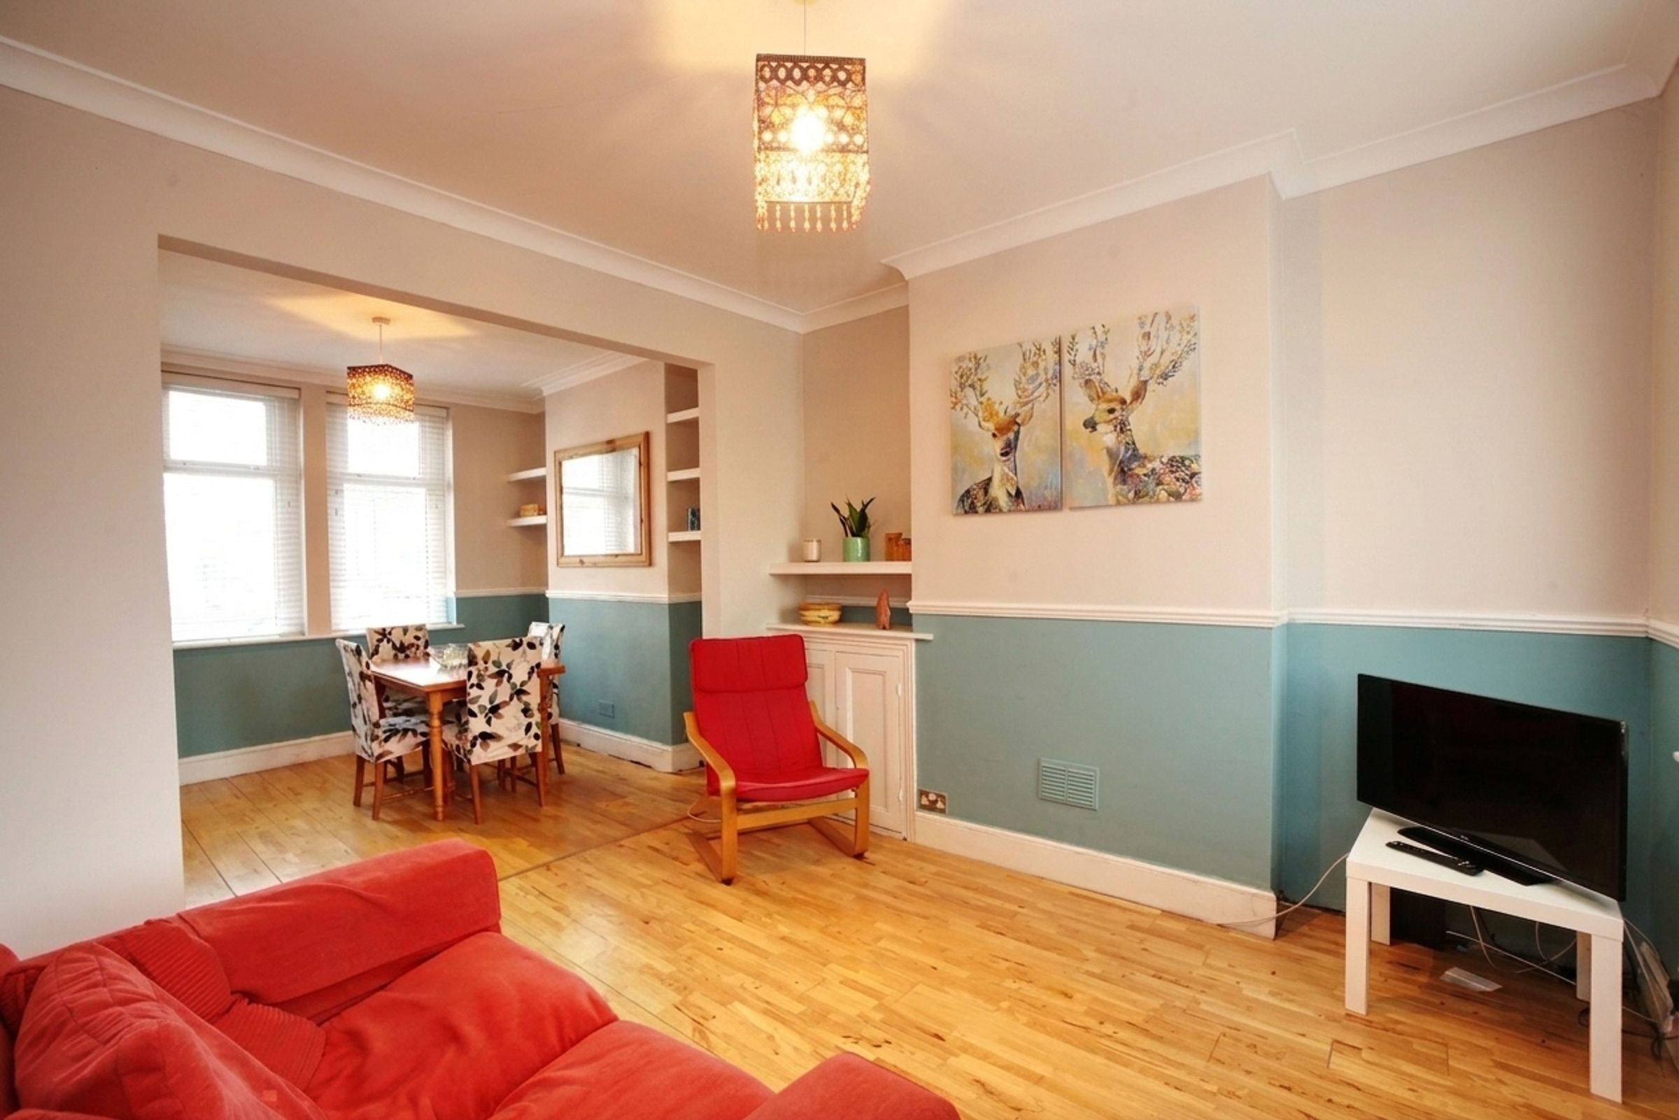
GENEROUS FRONT-TO-BACK LOUNGE/DINER
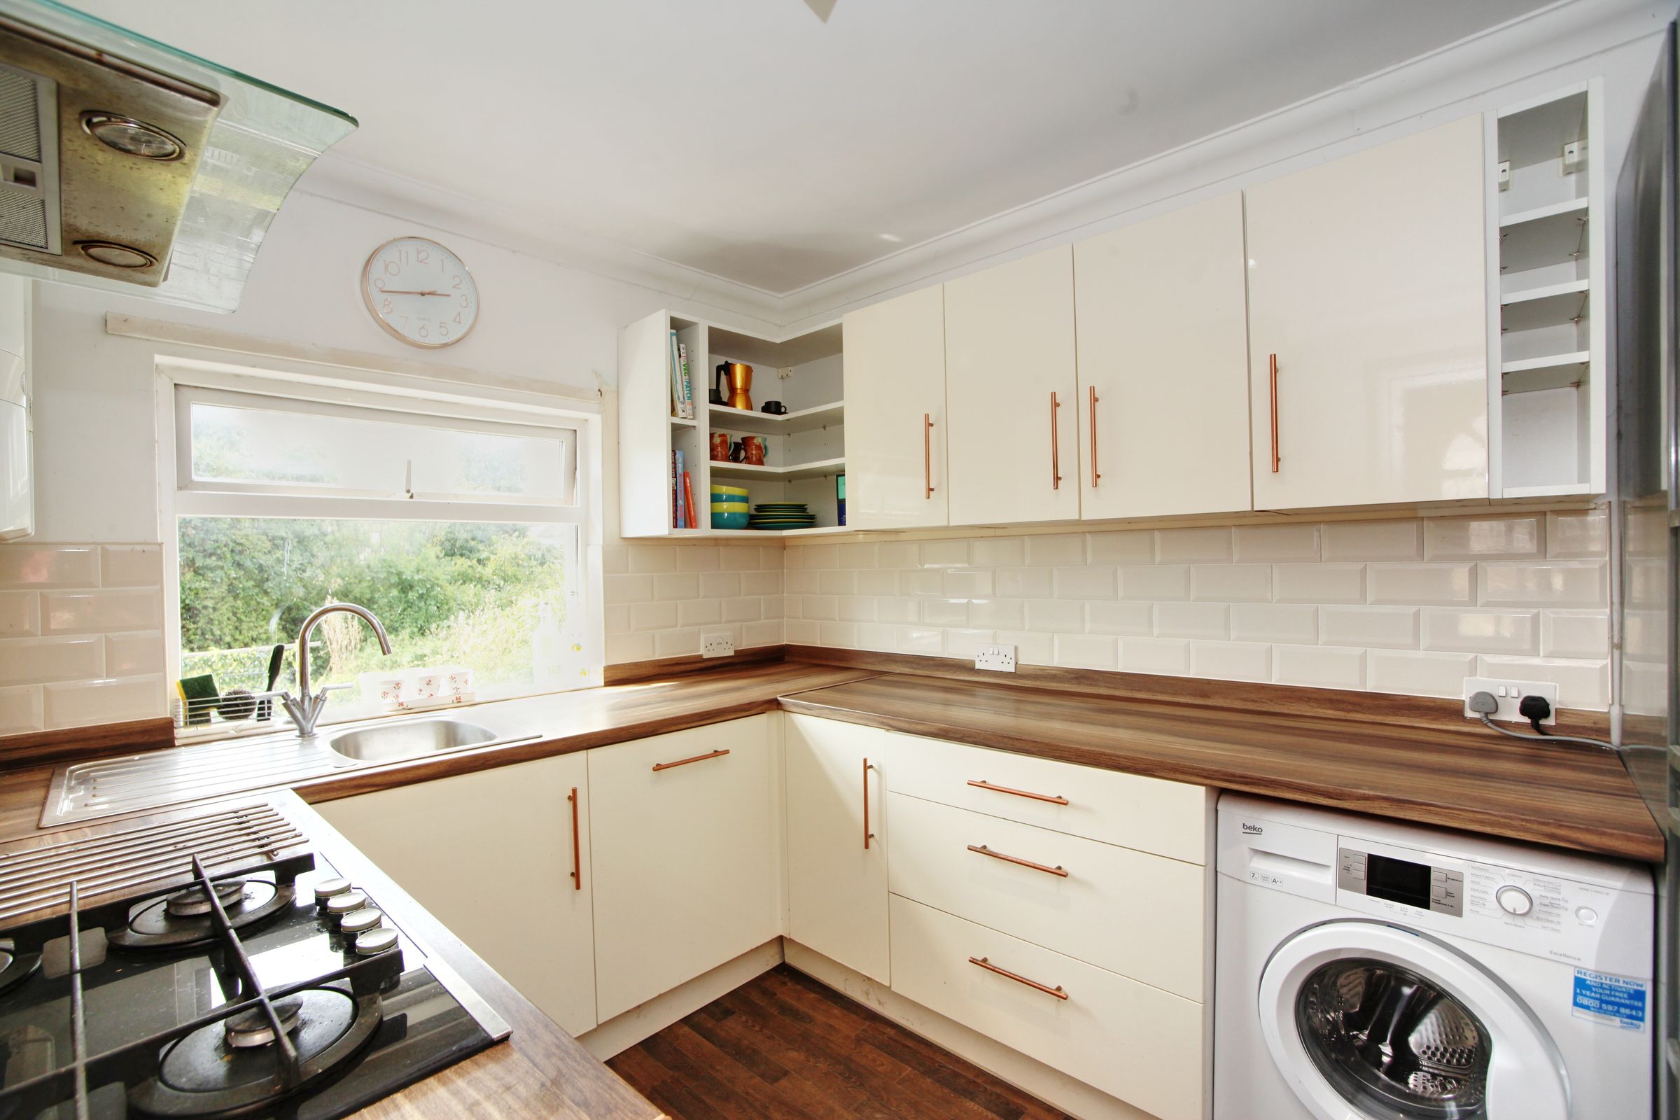
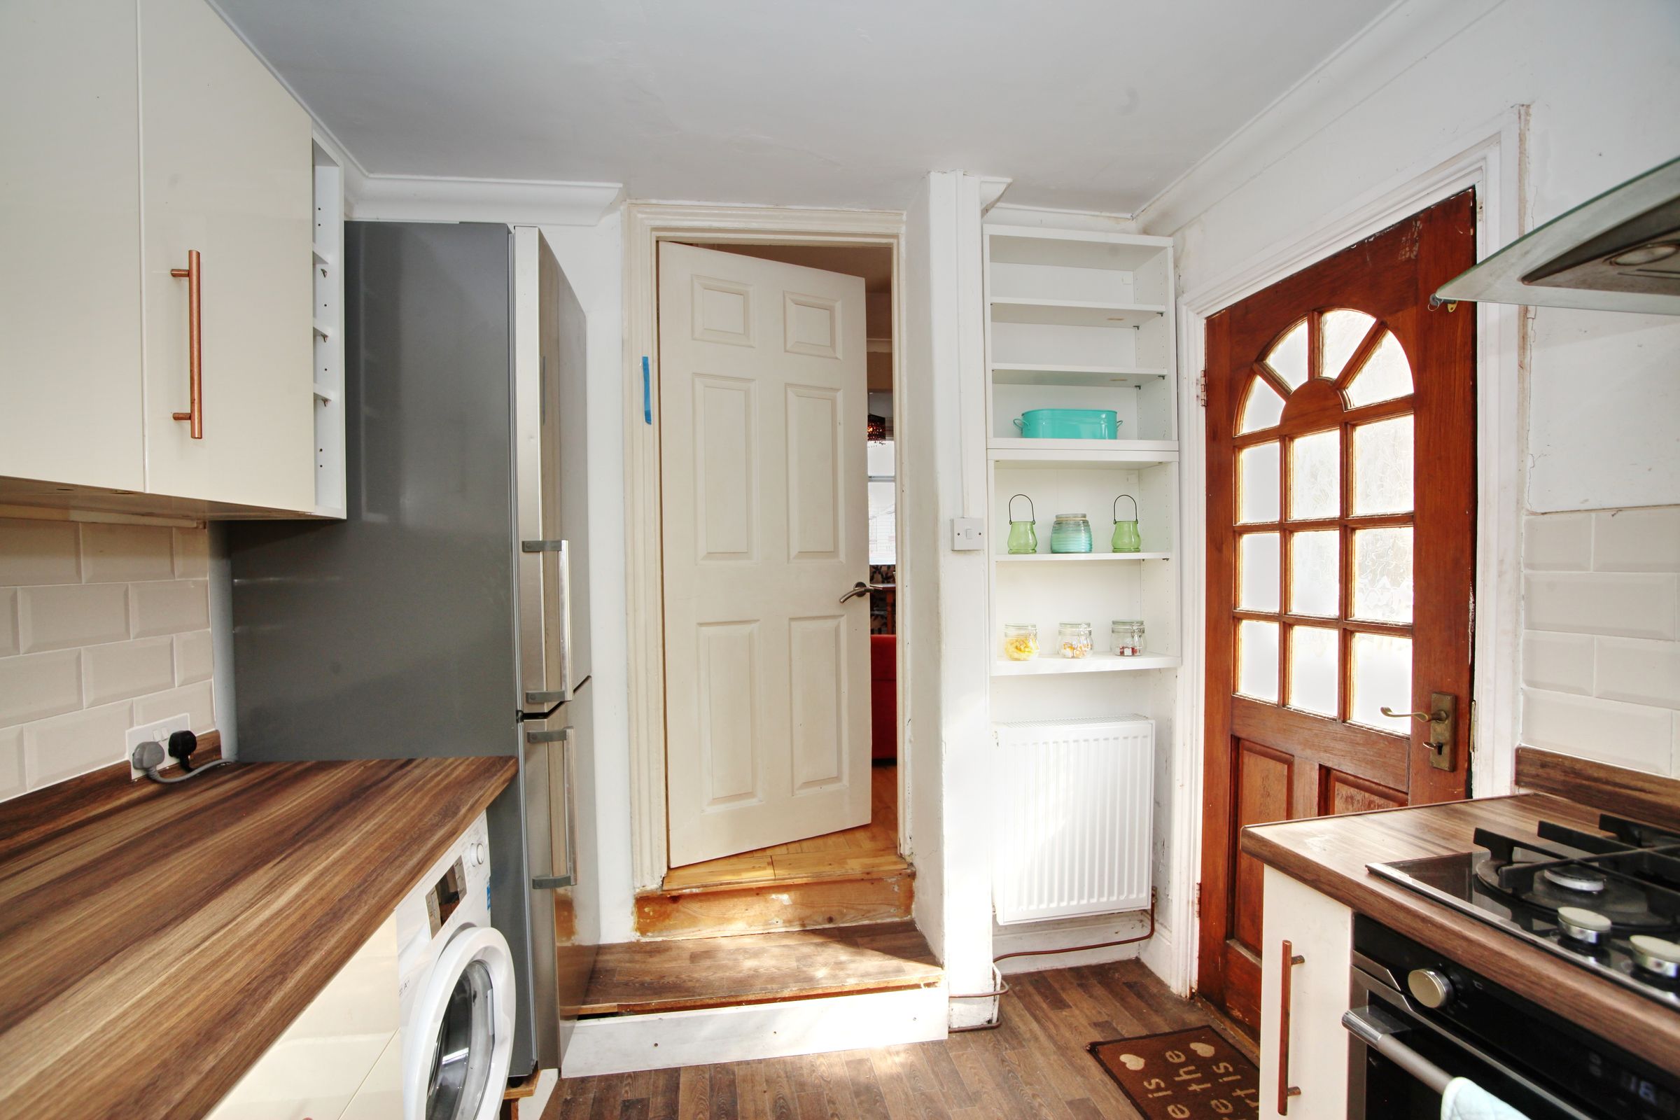
MODERN FITTED KITCHEN
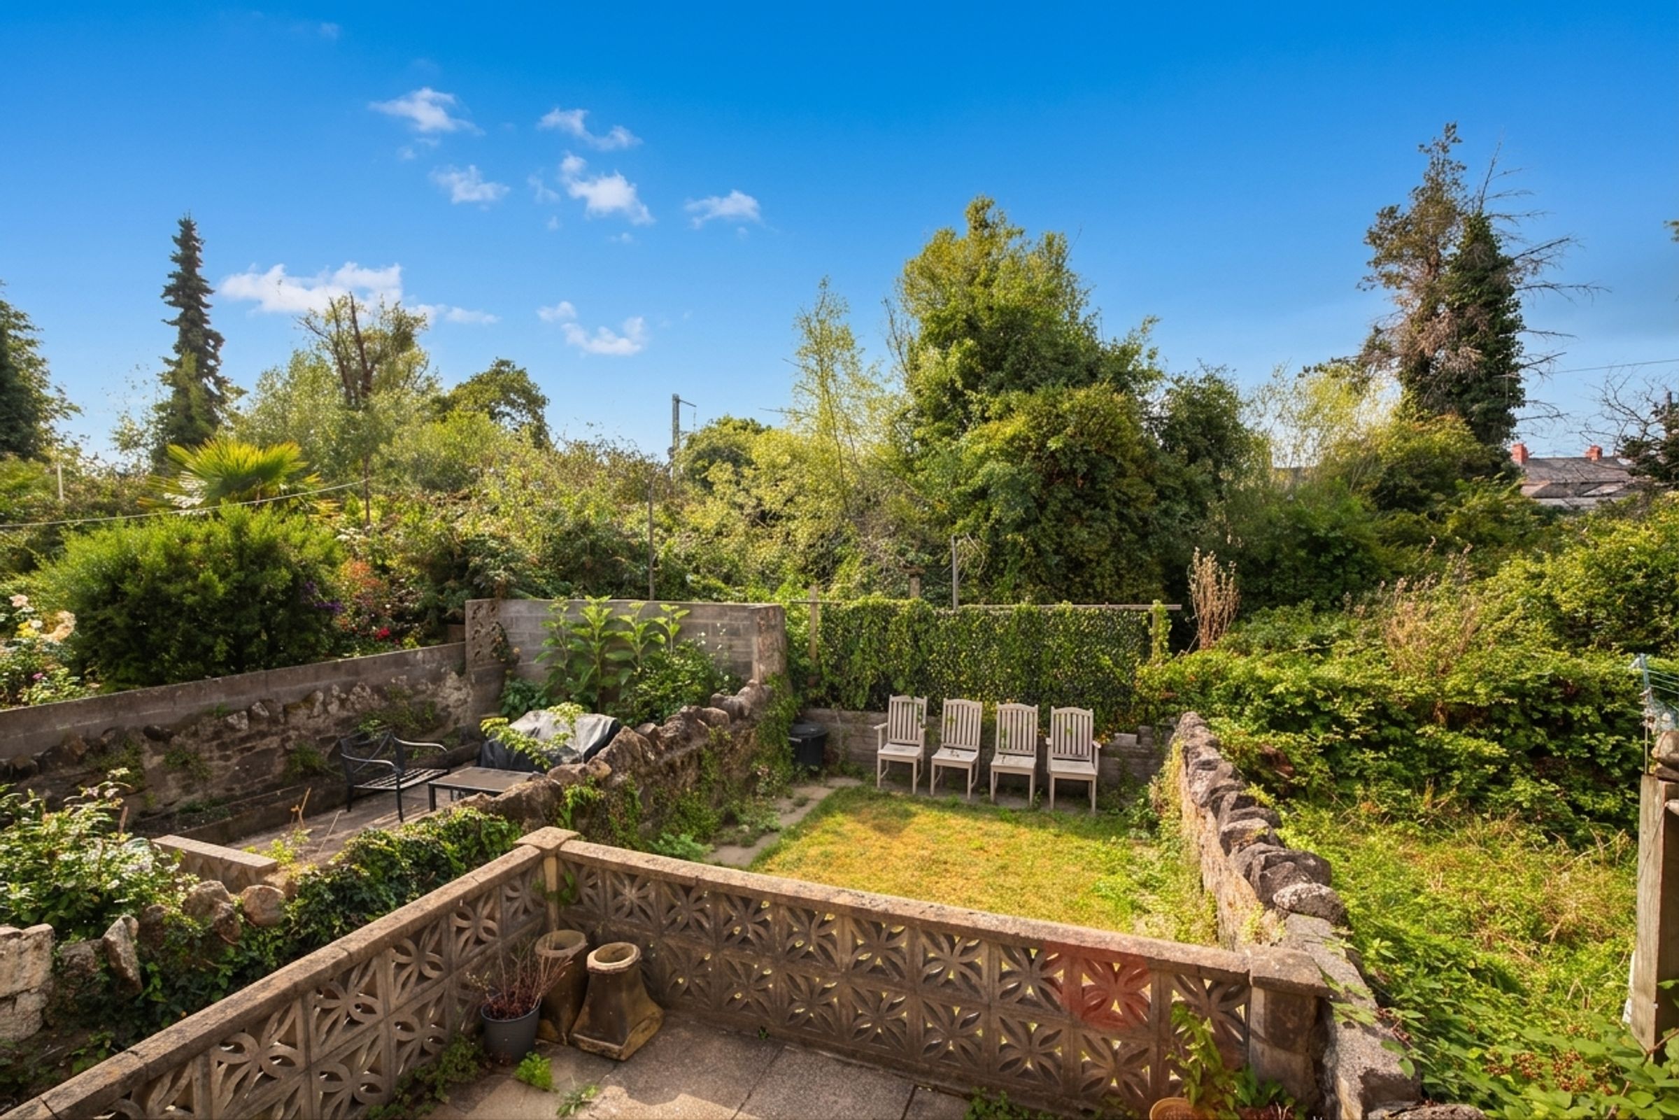
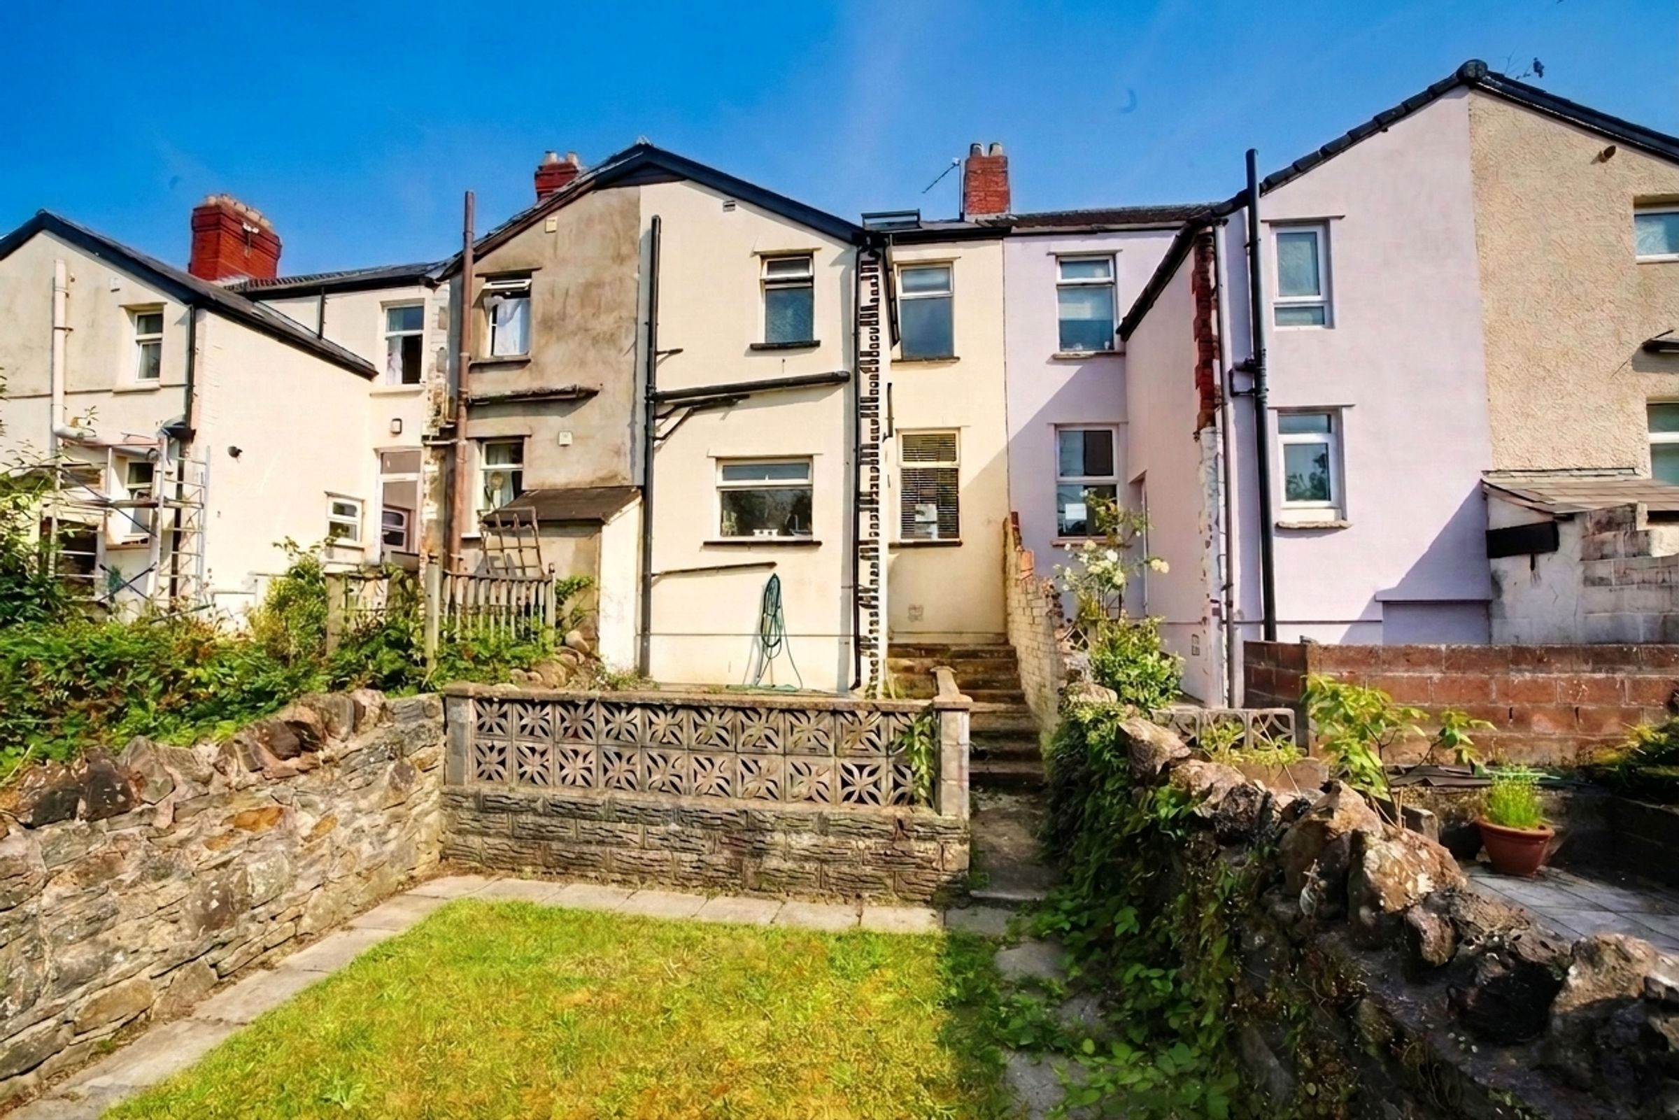
LOW-MAINTENANCE REAR GARDEN
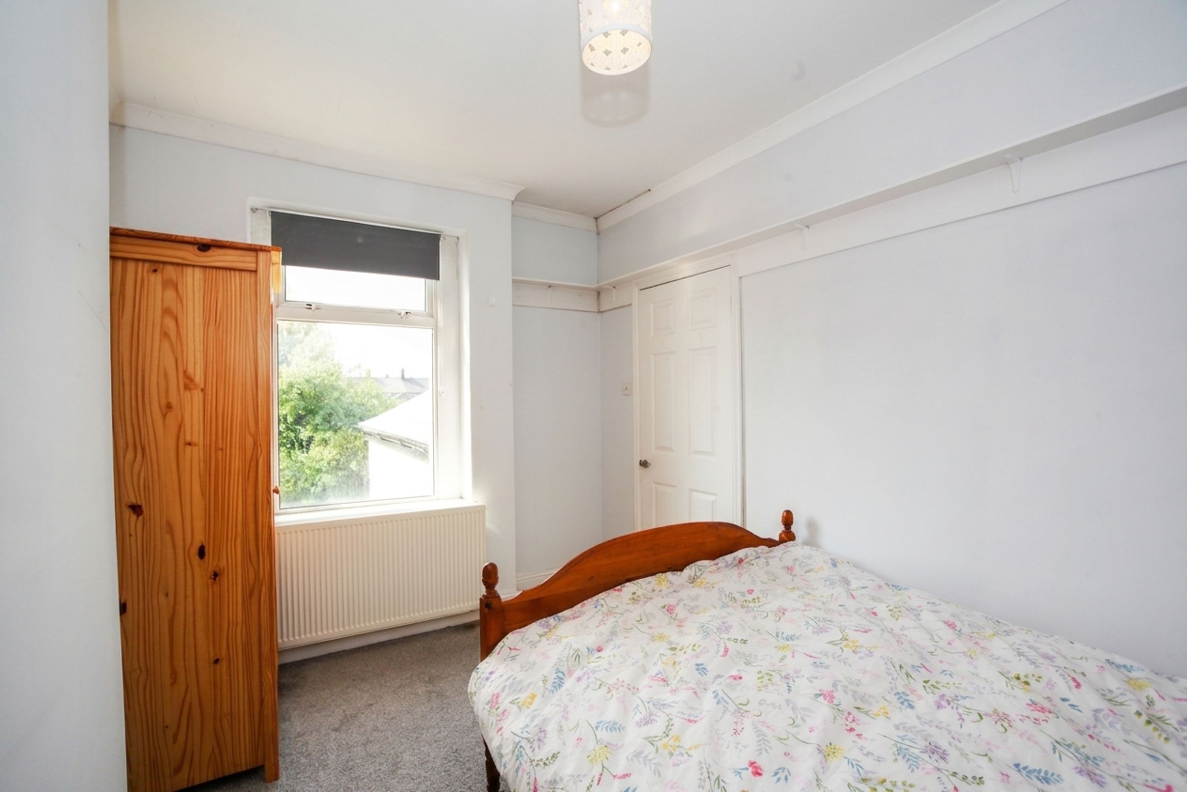
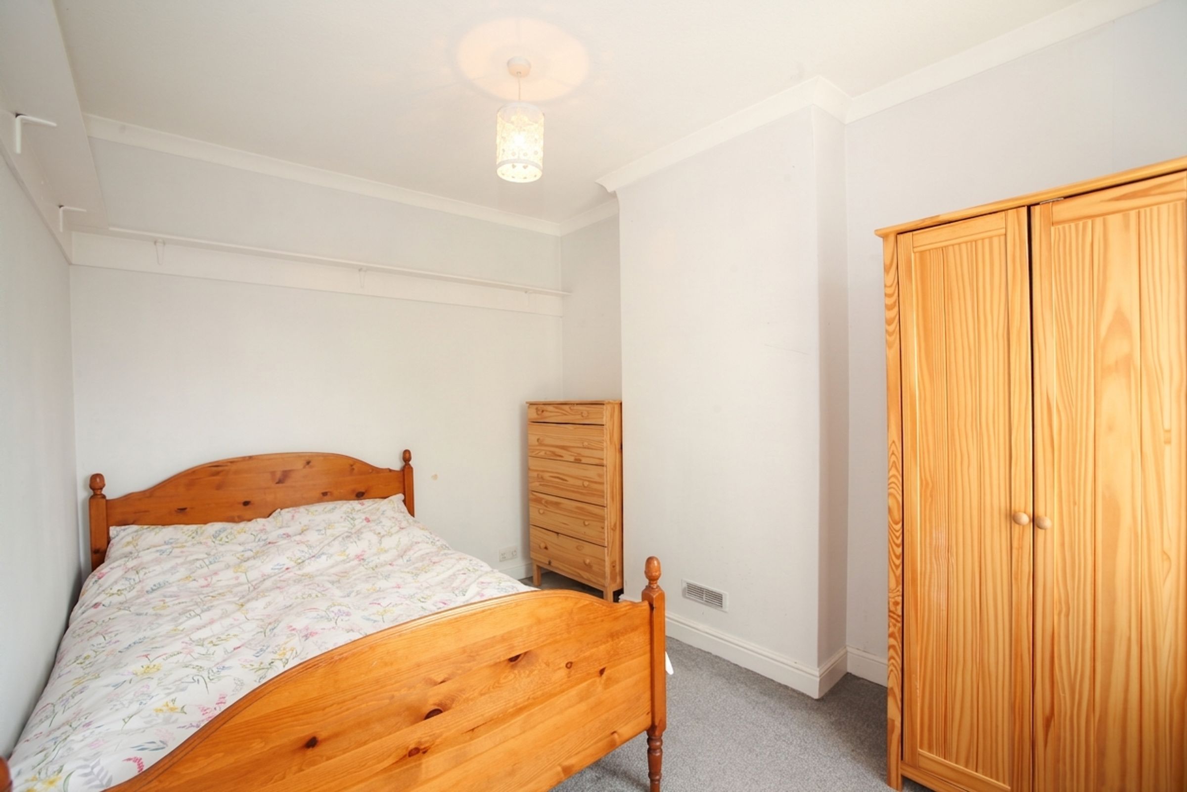
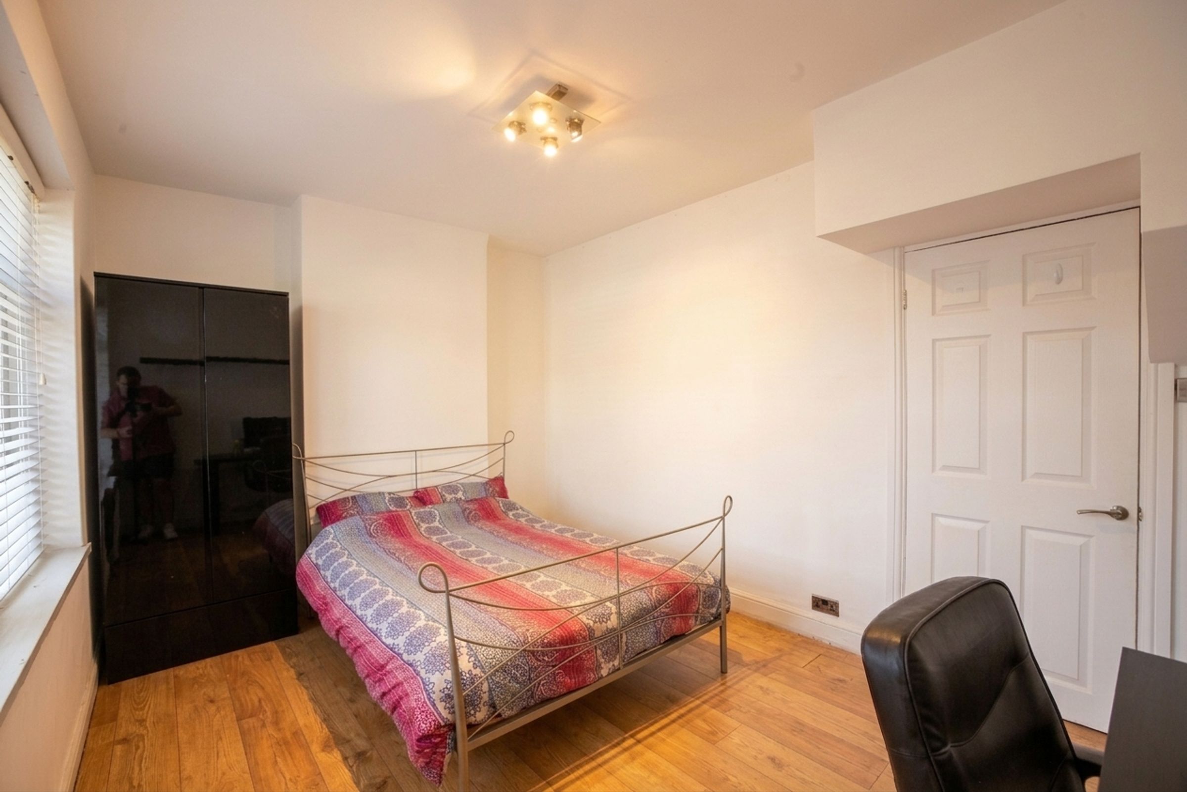
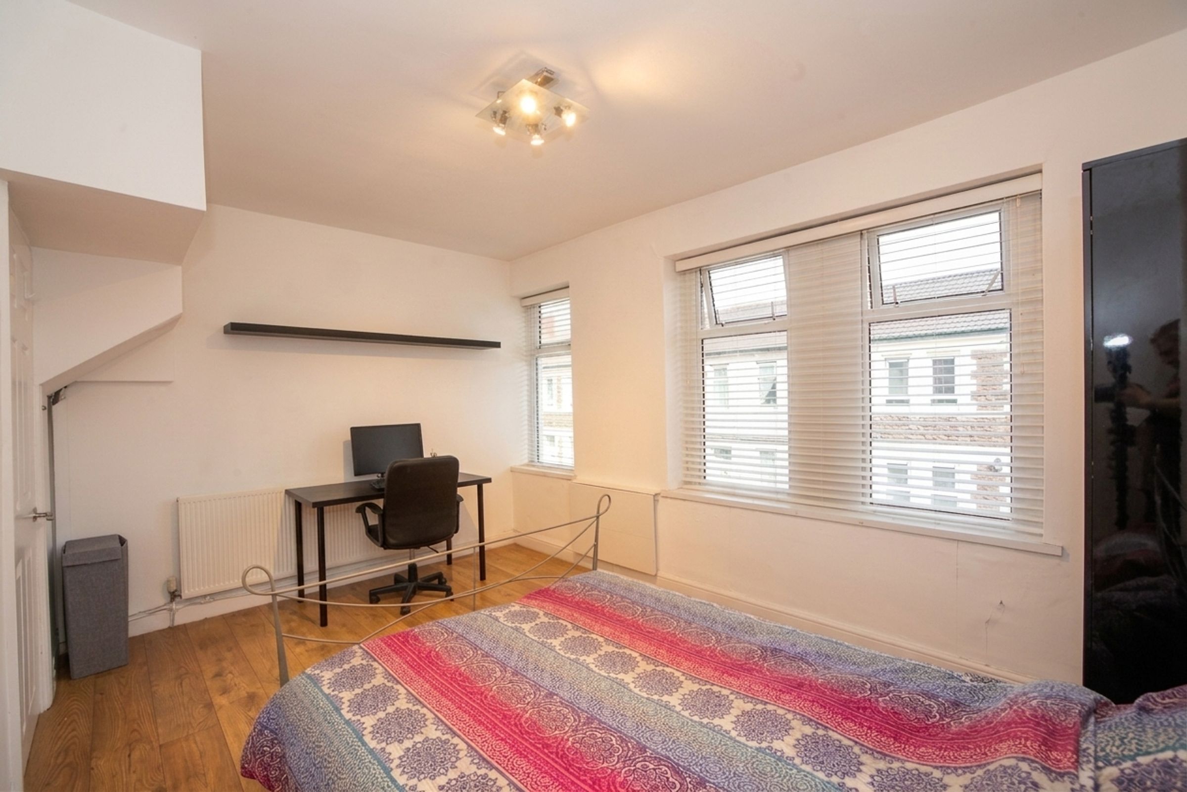
THREE DOUBLE BEDROOMS
About this property
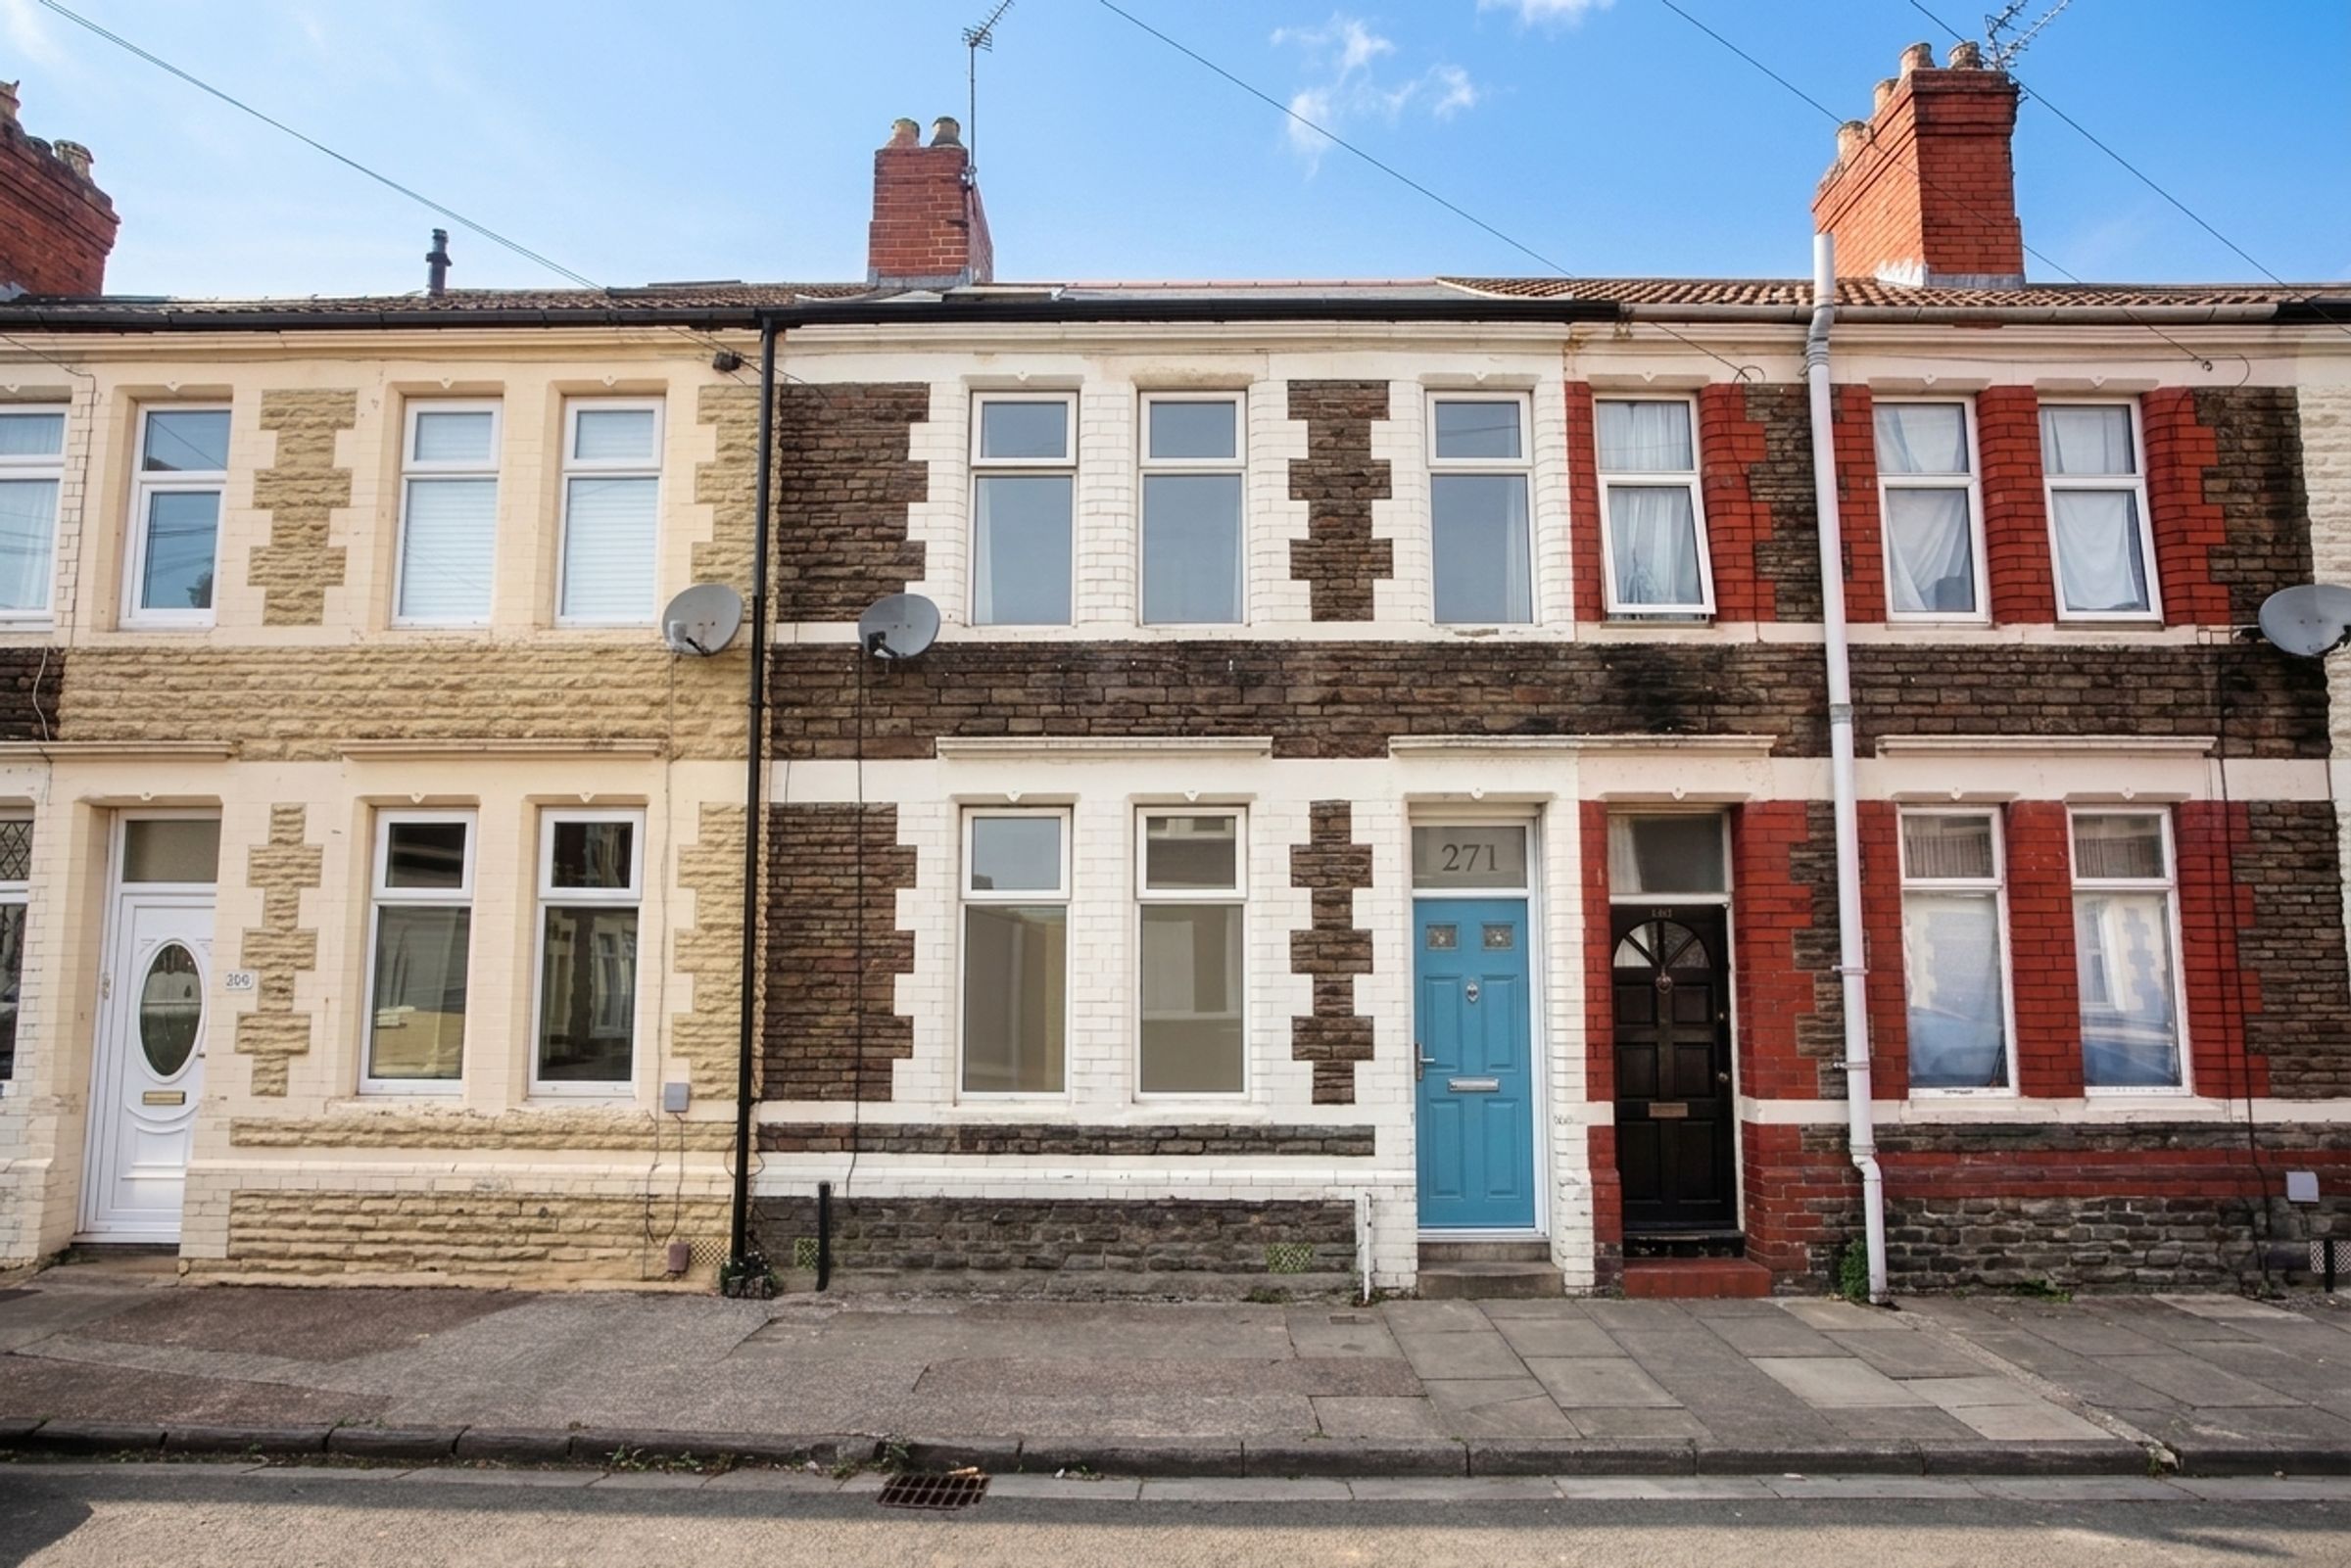
WRIGHTS. are excited to present this three-bedroom mid-terrace with no chain - ready to move into, and with a large basement that sets it apart from most terraces at this level.
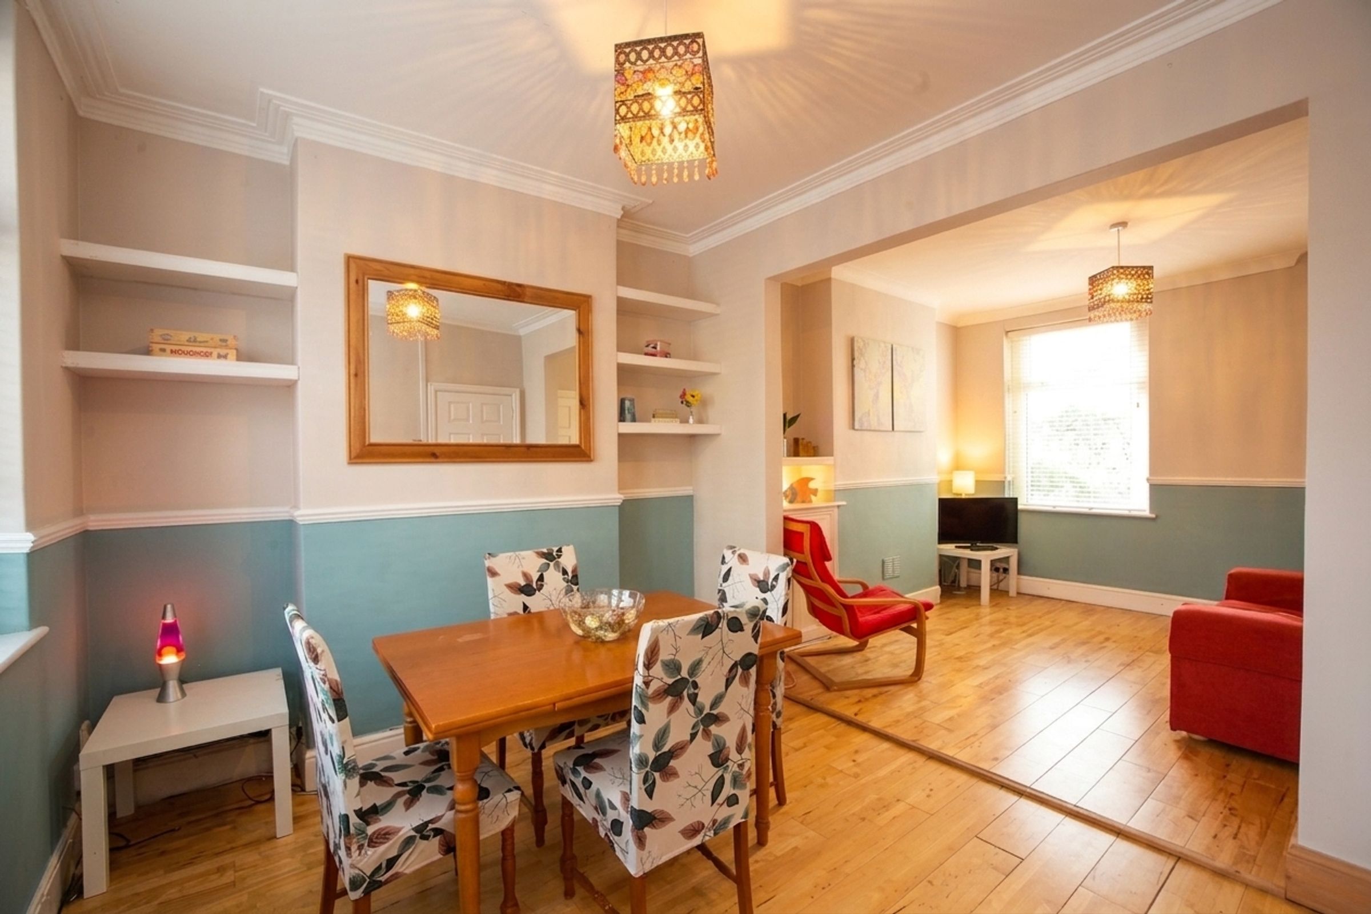
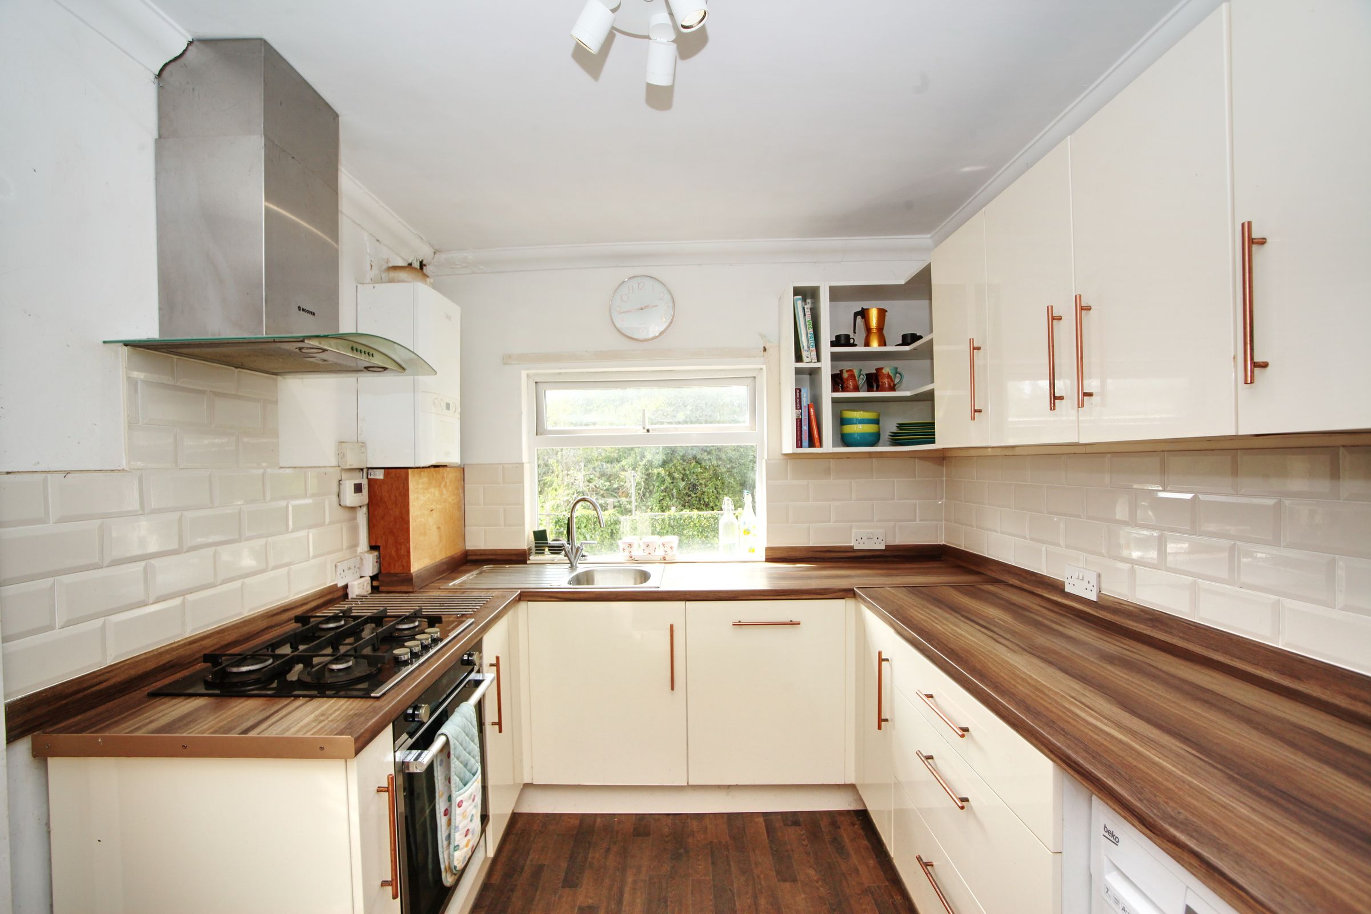
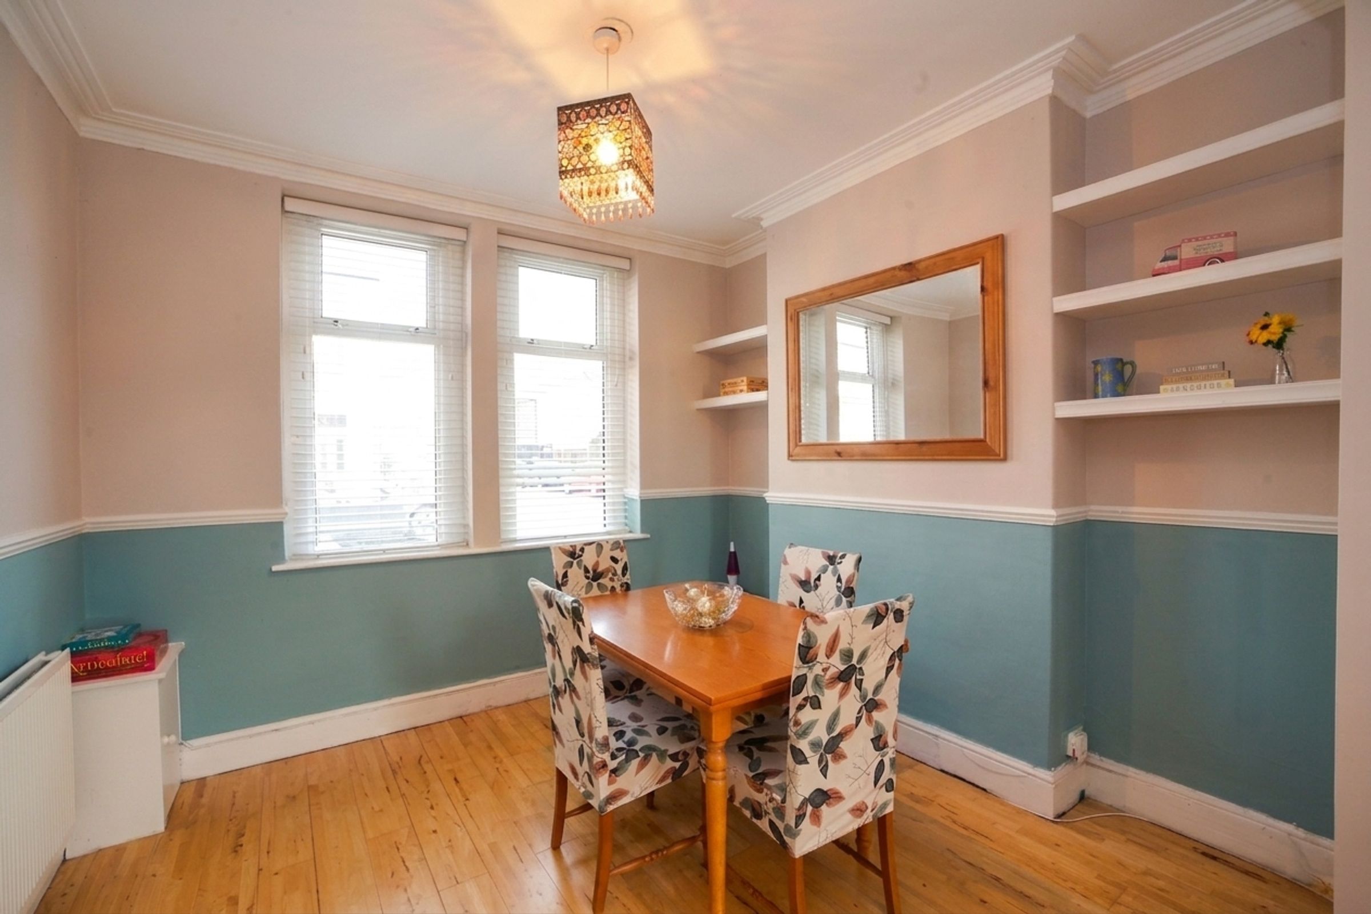
The lounge and dining room run front to back as a single generous space, light coming in from both ends, with room to relax at one end and eat at the other. Behind it, the kitchen is modern and well-fitted, with plenty of storage and a door opening straight onto the garden.
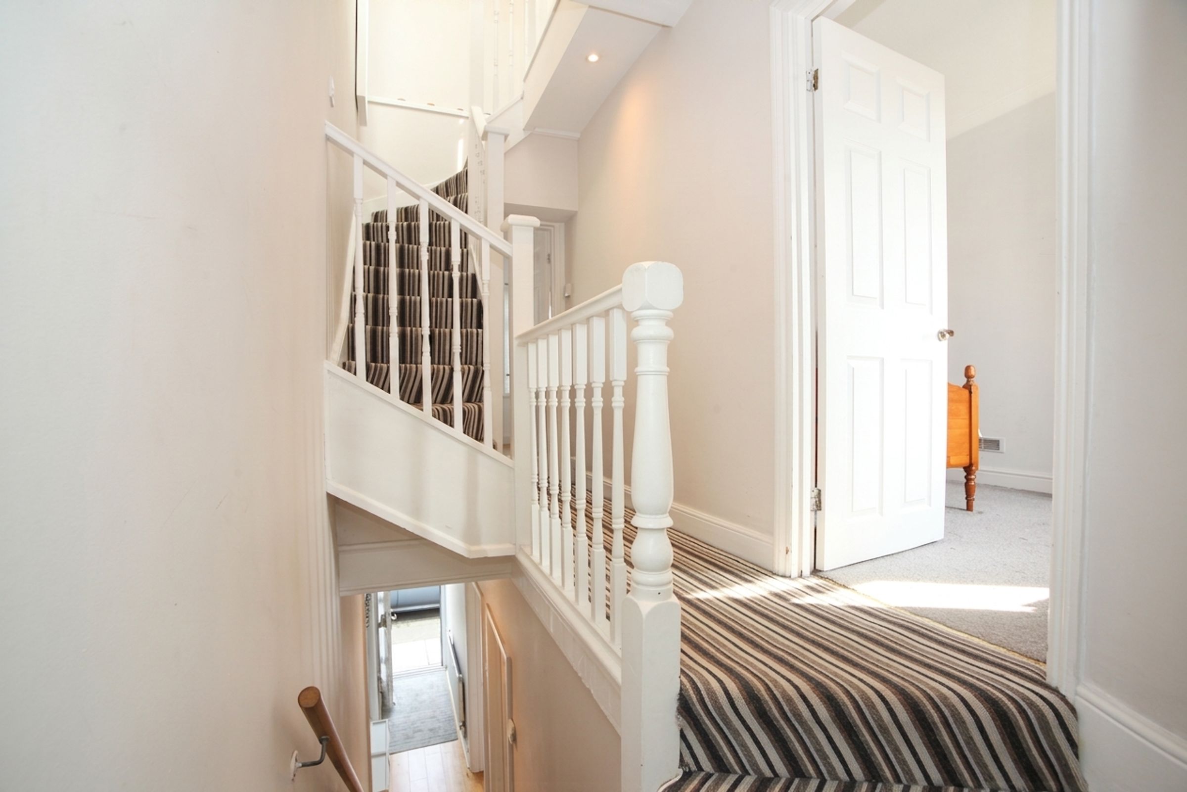
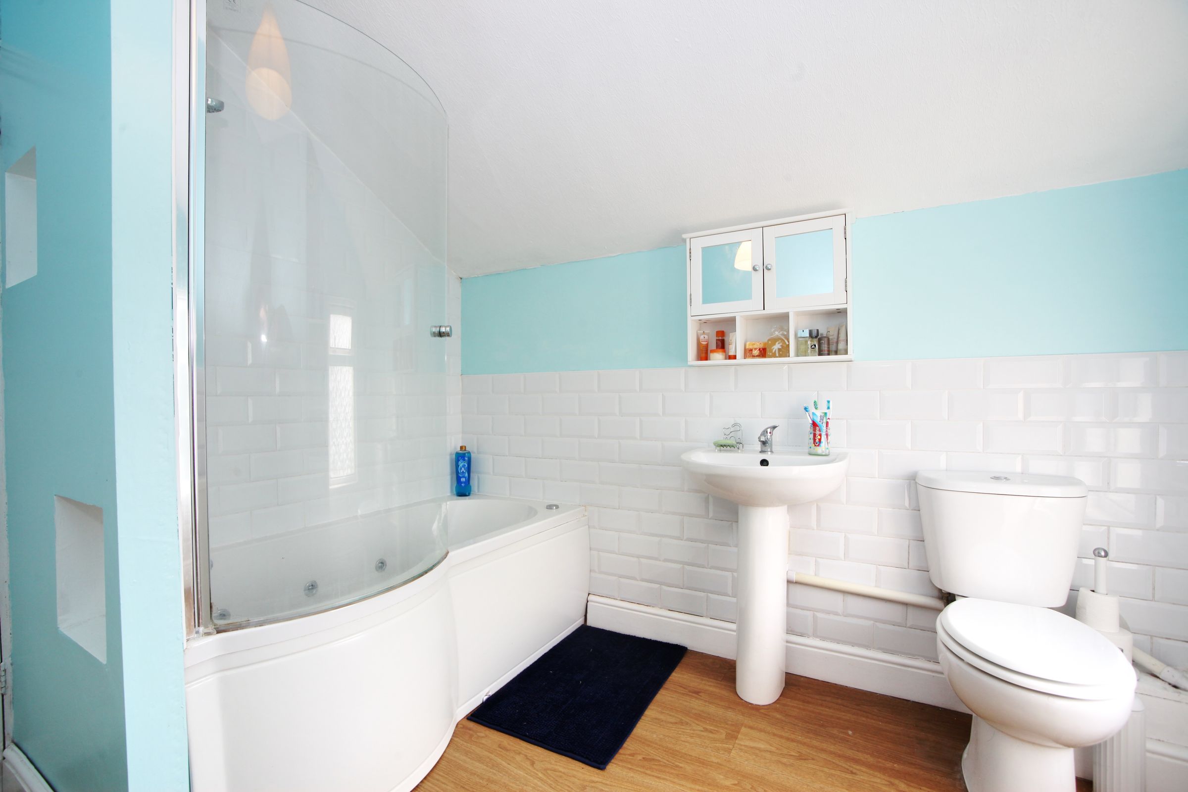
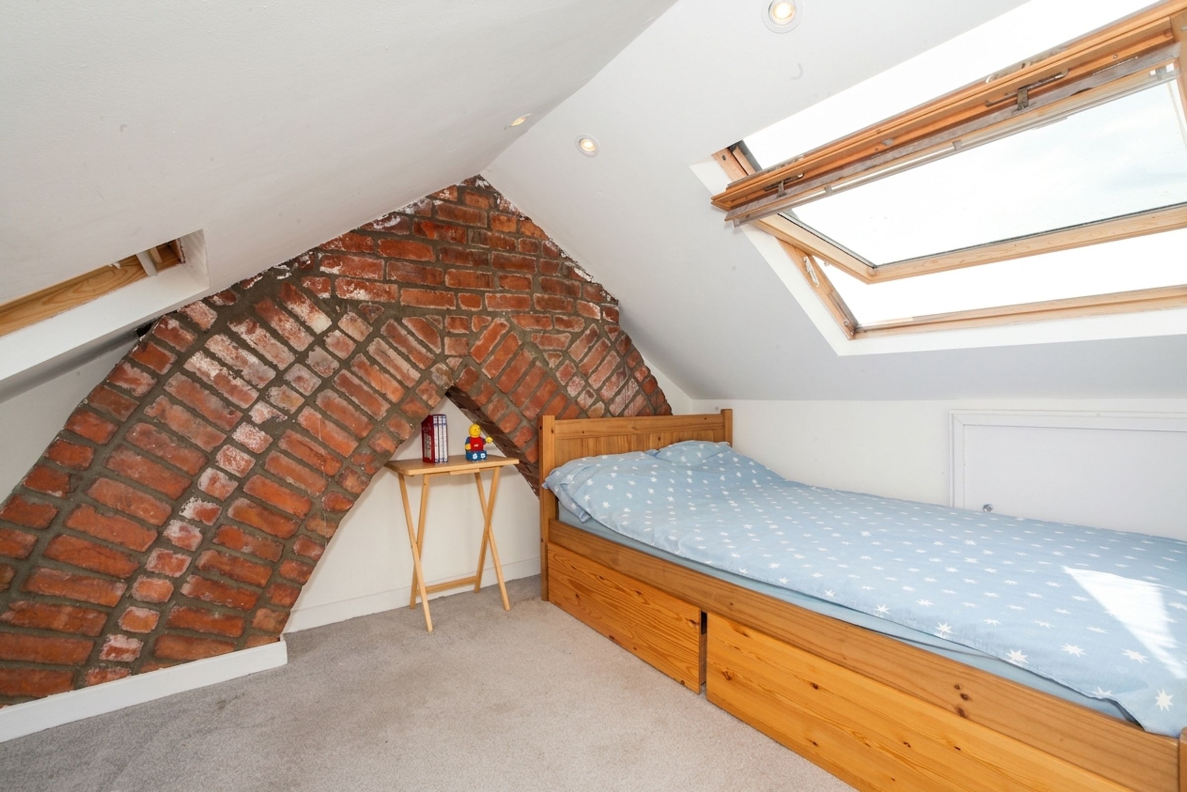
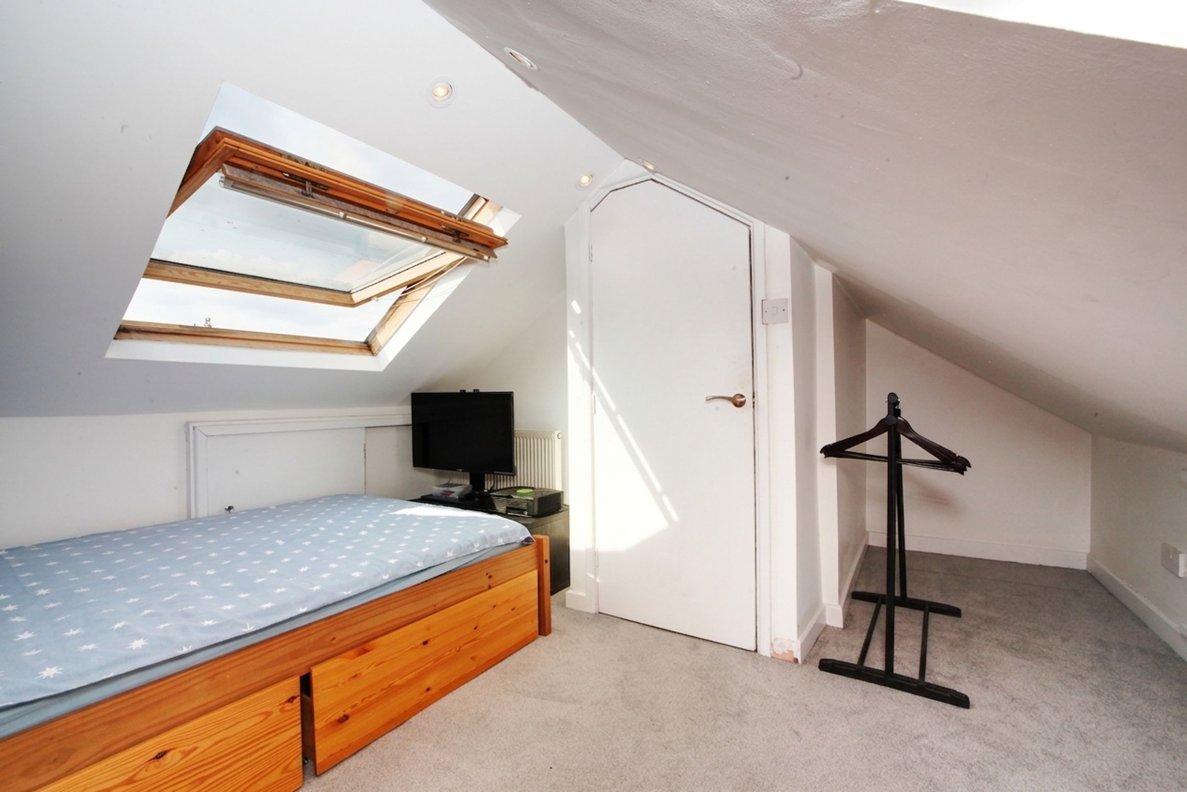
Upstairs, two double bedrooms sit alongside a modern bathroom with a jacuzzi bath and shower over. Up again on the top floor, the third double makes good use of the roofline, with Velux windows, an exposed brick chimney breast and useful storage tucked under the eaves giving it character of its own.
The basement is a real point of difference. Dry and usable, it works well as proper storage as it stands, with scope to become a workshop for anyone who likes a project - the kind of flexible space a terrace rarely offers.
Outside, the rear garden is landscaped and low-maintenance, with a raised patio and lawn to sit out in the warmer months without the upkeep taking over your weekends. On-street parking is readily available.
A new roof, gas central heating and double glazing throughout mean the essentials are already taken care of, so there's nothing pressing to do on day one.
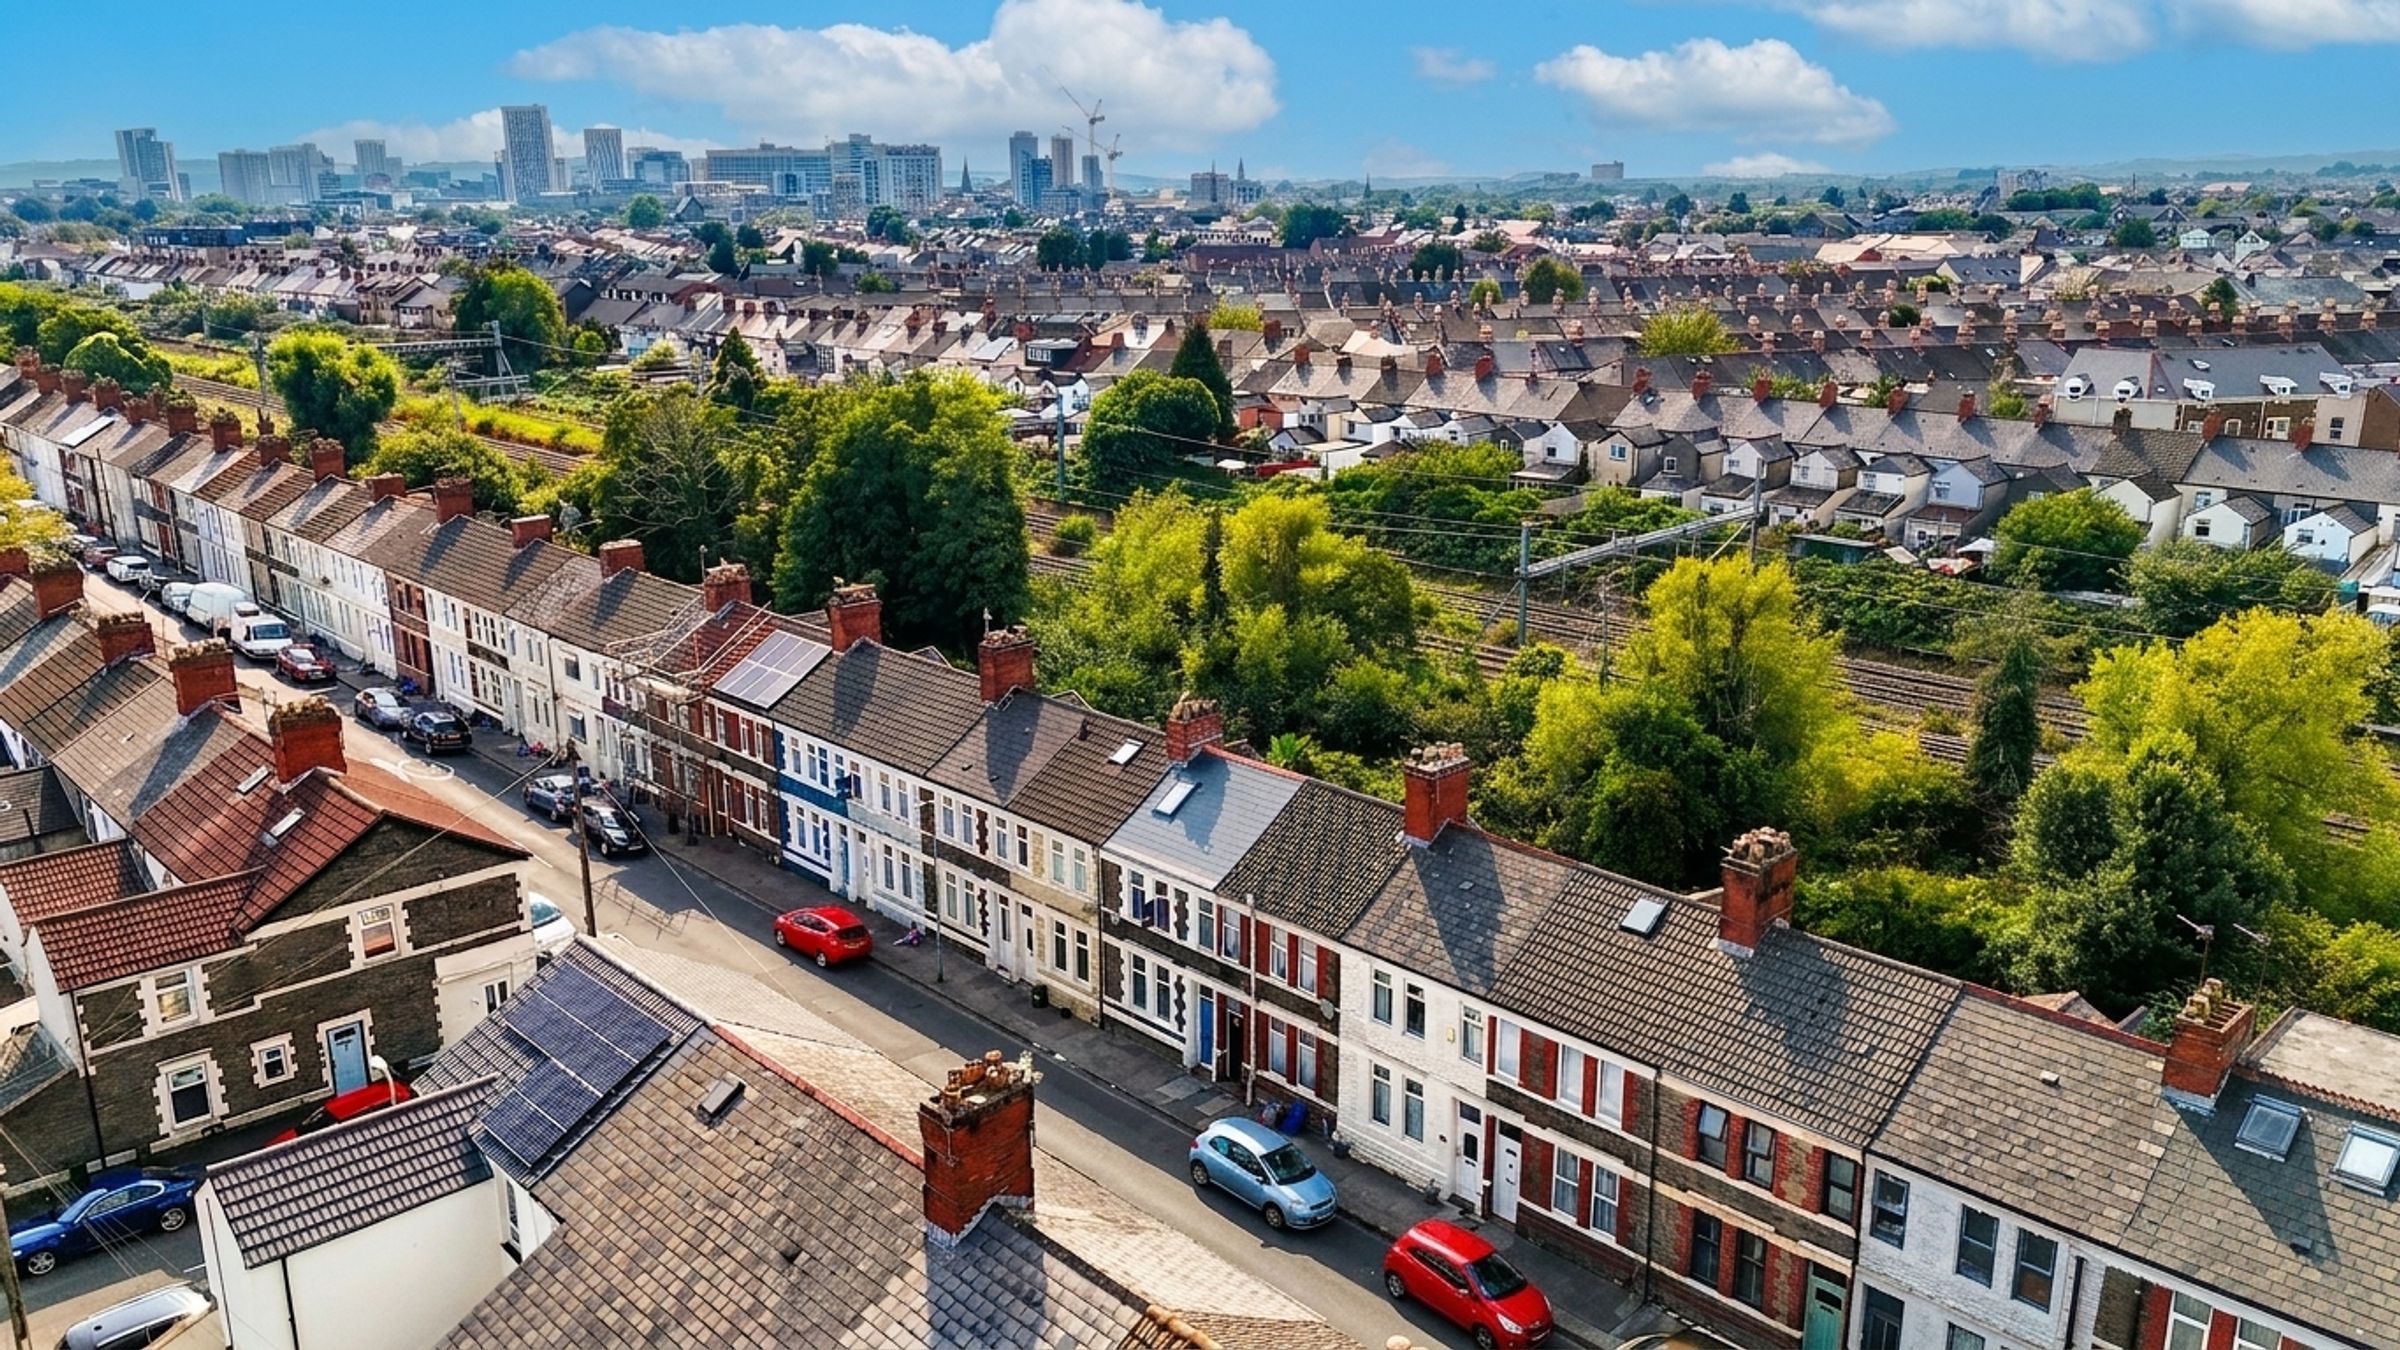
As for the setting, Splott puts you within easy walking distance of Cardiff city centre, with local shops close by and the A48 a short drive when you need to head out of town. It's a practical, well-connected spot, and for a first-time buyer it offers a genuine foothold close to everything the city has to offer.
At £230,000, this is a well-presented home in a connected part of the city, with the added flexibility of a basement that most comparable terraces can't match.
To arrange a viewing, contact WRIGHTS.
Listing Agent: Jack Wright
Key details
Broadband: up to 1800mbps
947ft2 floor area
1001ft2 plot size
Freehold
Council tax band D
Additional information
Near the property
Rooms and dimensions
Kitchen
9' 2" x 7' 10" (2.80m x 2.40m)
Bathroom
8' 10" x 8' 2" (2.70m x 2.50m)
Living / Dining Room
21' 4" x 11' 6" (6.50m x 3.50m)
Bedroom 1
12' 2" x 8' 10" (3.70m x 2.70m)
Bedroom 2
14' 1" x 9' 10" (4.30m x 3.00m)
Bedroom 3
14' 1" x 11' 2" (4.30m x 3.40m)
Basement
20' 8" x 14' 1" (6.30m x 4.30m)
Properties you may like







WRIGHTS ESTATE AGENCY (SOUTH WALES) LIMITED trading as WRIGHTS.®
Registered in England & Wales | Company No. 14826149 | VAT No. 470 8793 54
Registered Office: 6 Ocean Way, Cardiff, CF24 5HF
Member of the Property Redress Scheme | Client Money Protection held |
Lettings services comply with Rent Smart Wales
WRIGHTS.® is a registered trademark of Wrights Estate Agency (South Wales) Limited.
Services
Company Policies
Compliance & Fees