Like the look of this property?
We would love to hear from you and arrange a viewing of this property. Get in touch now!
Looking to sell a property?
You can get a free online or in person valuation.
Property features
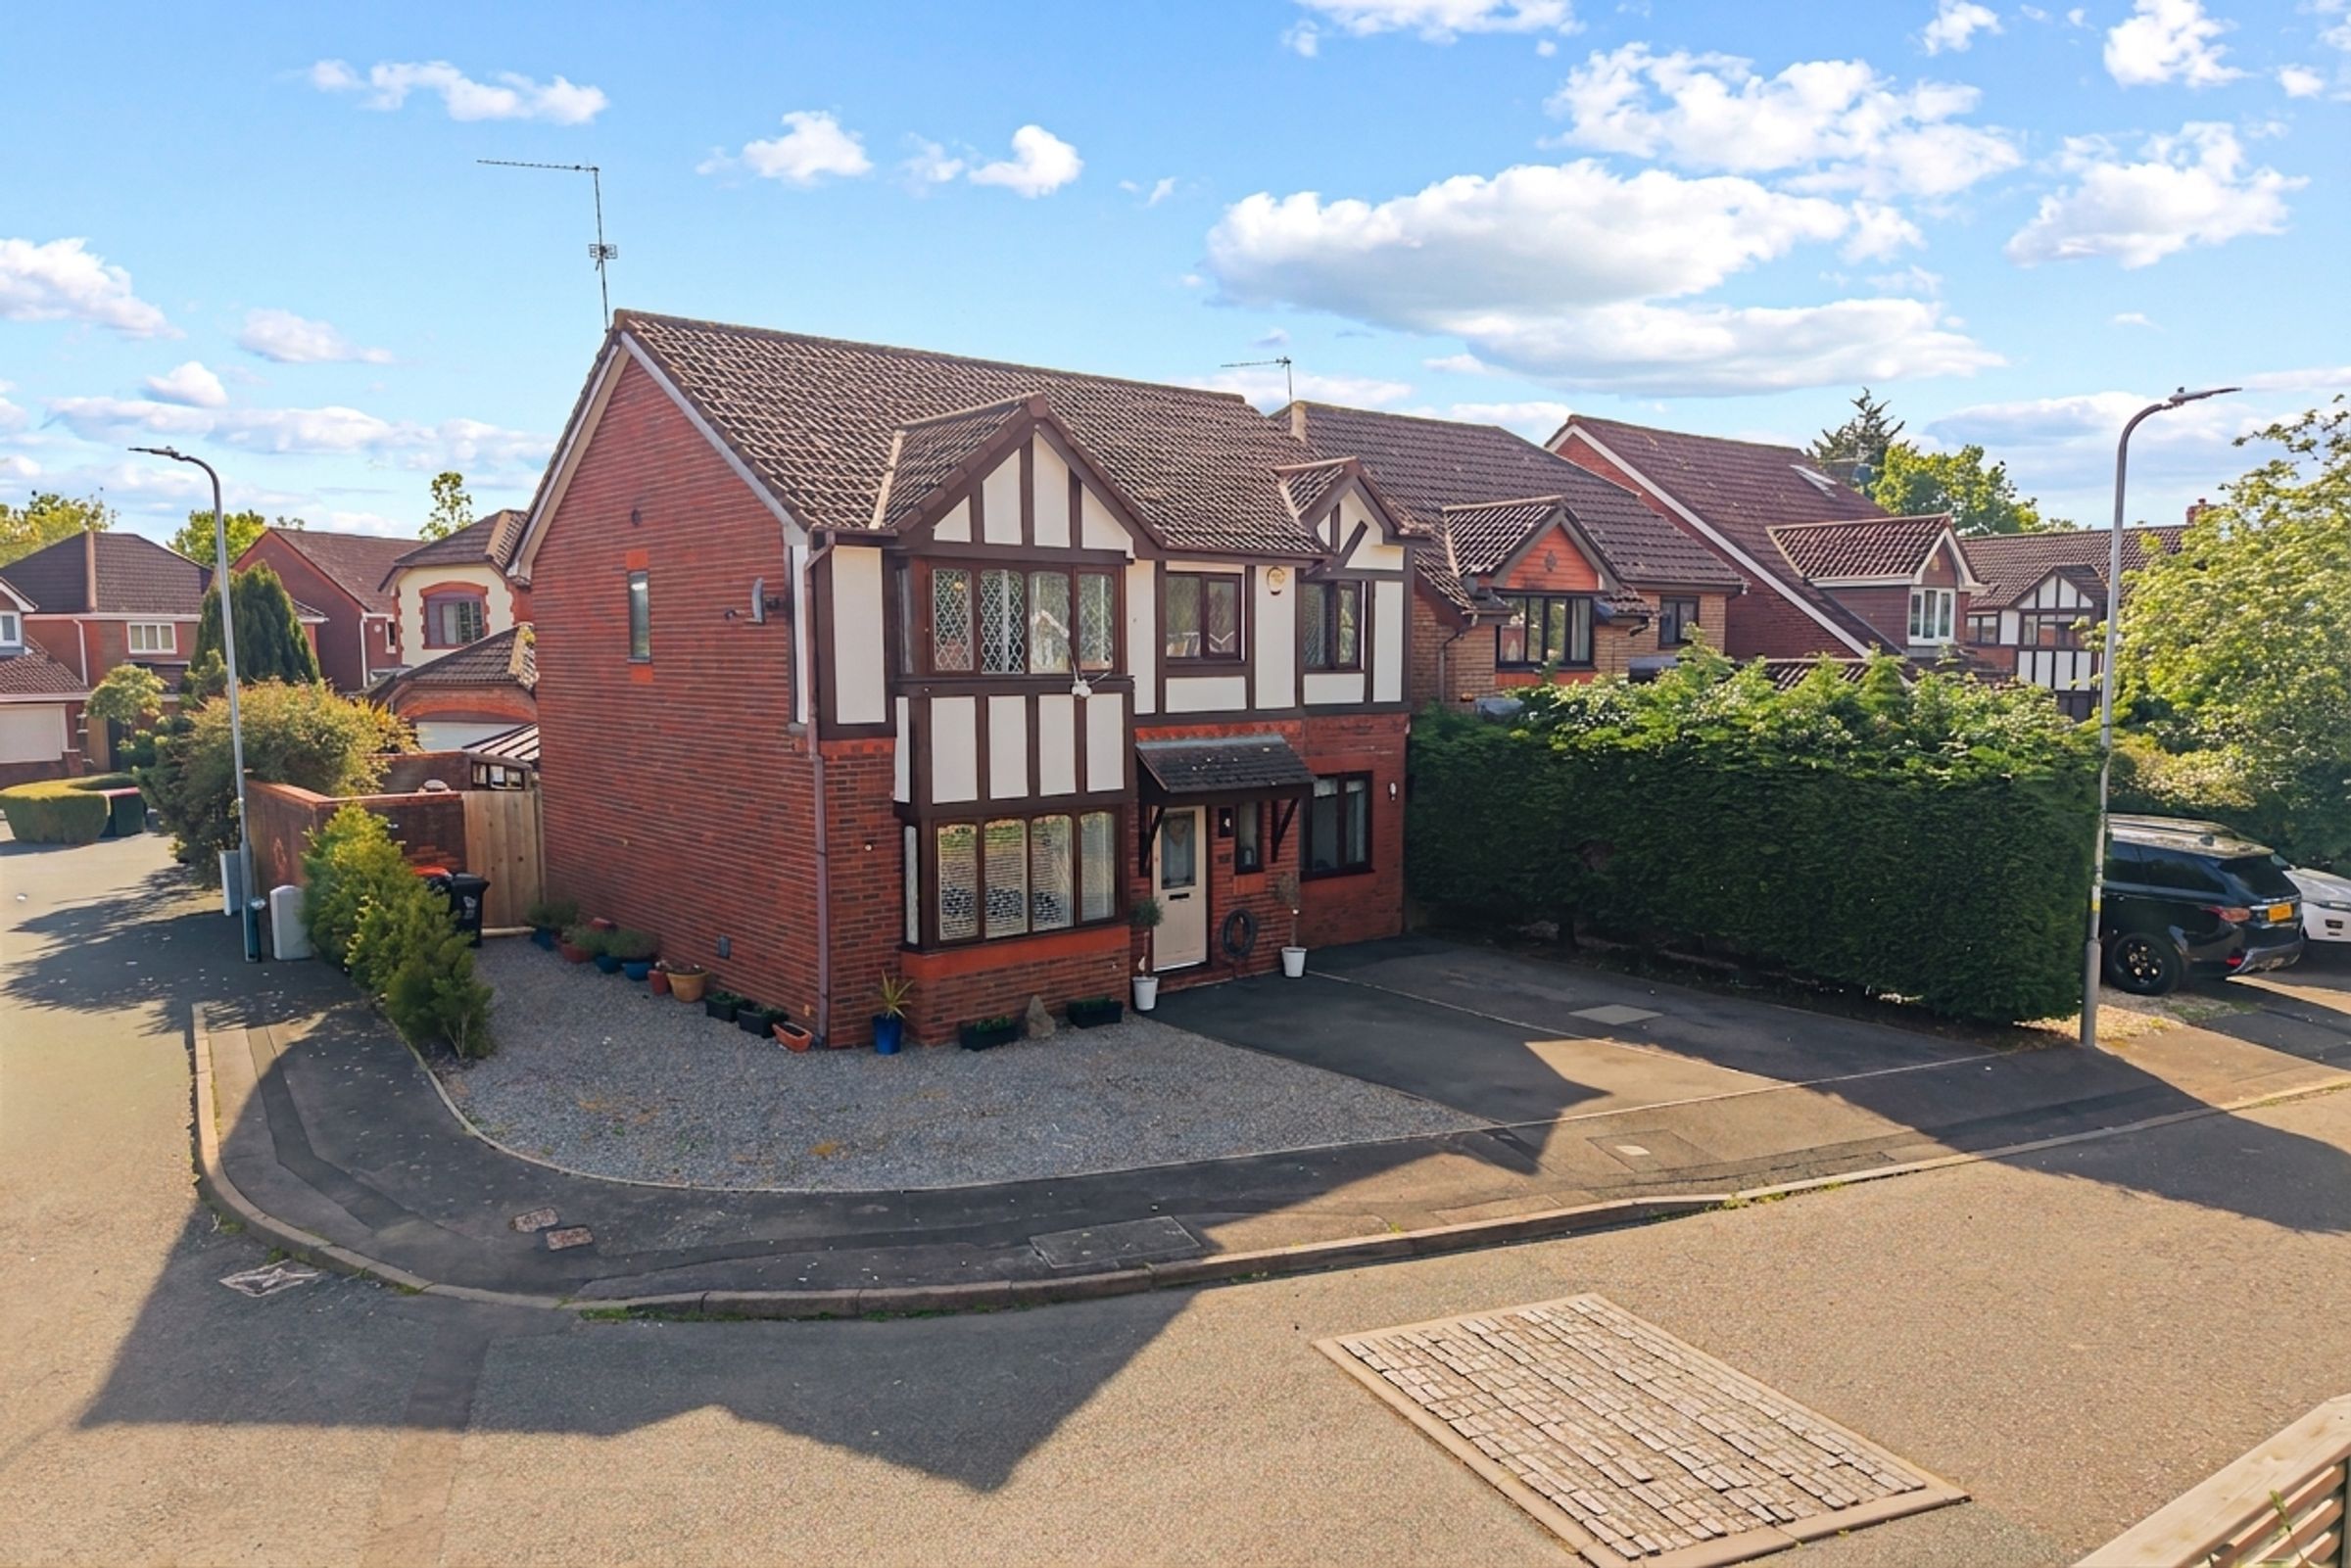
FIVE BEDROOM DETACHED HOME IN THE HEART OF MARSHFIELD VILLAGE
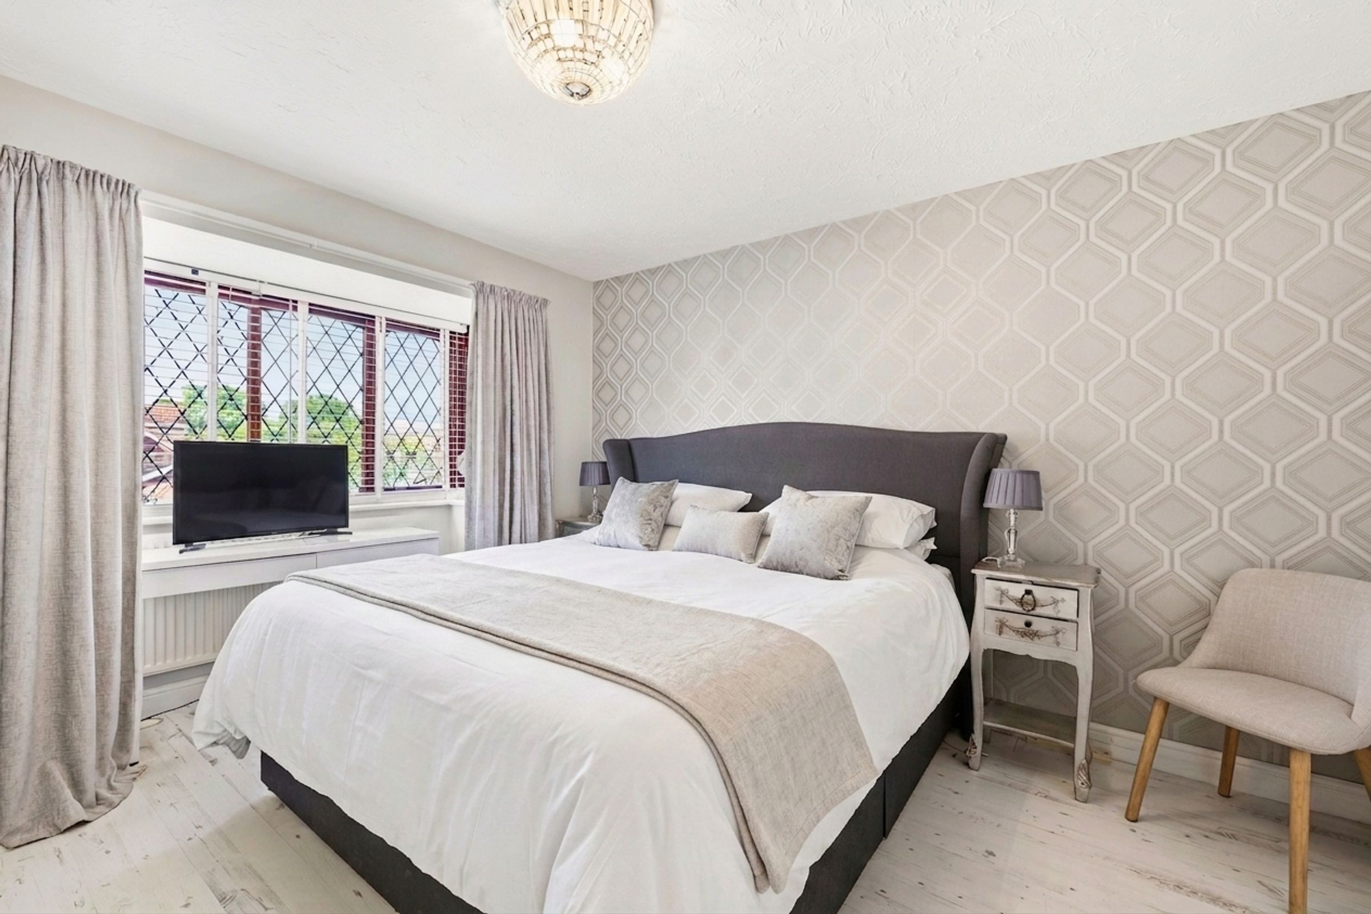
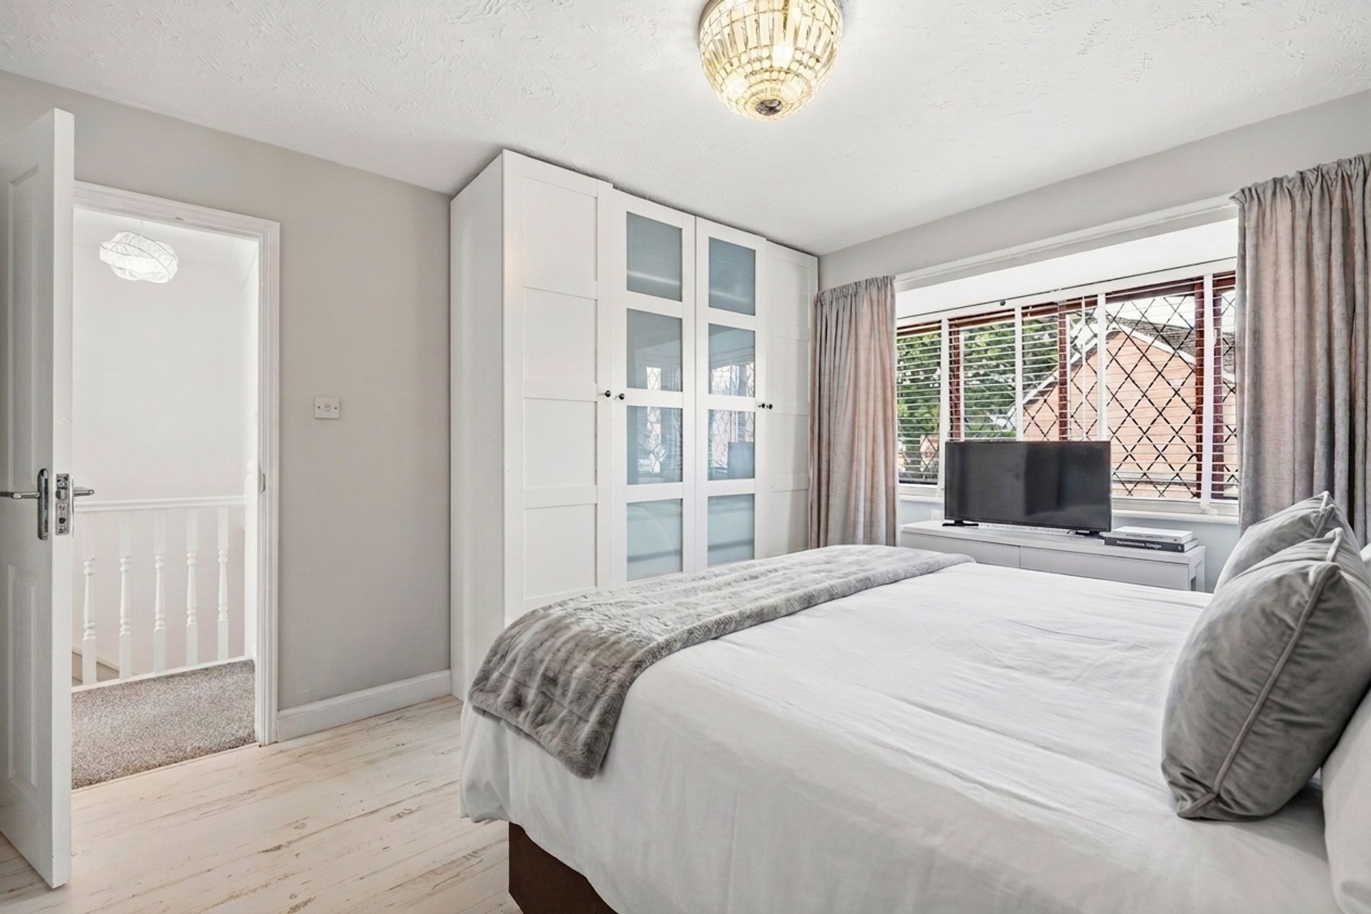
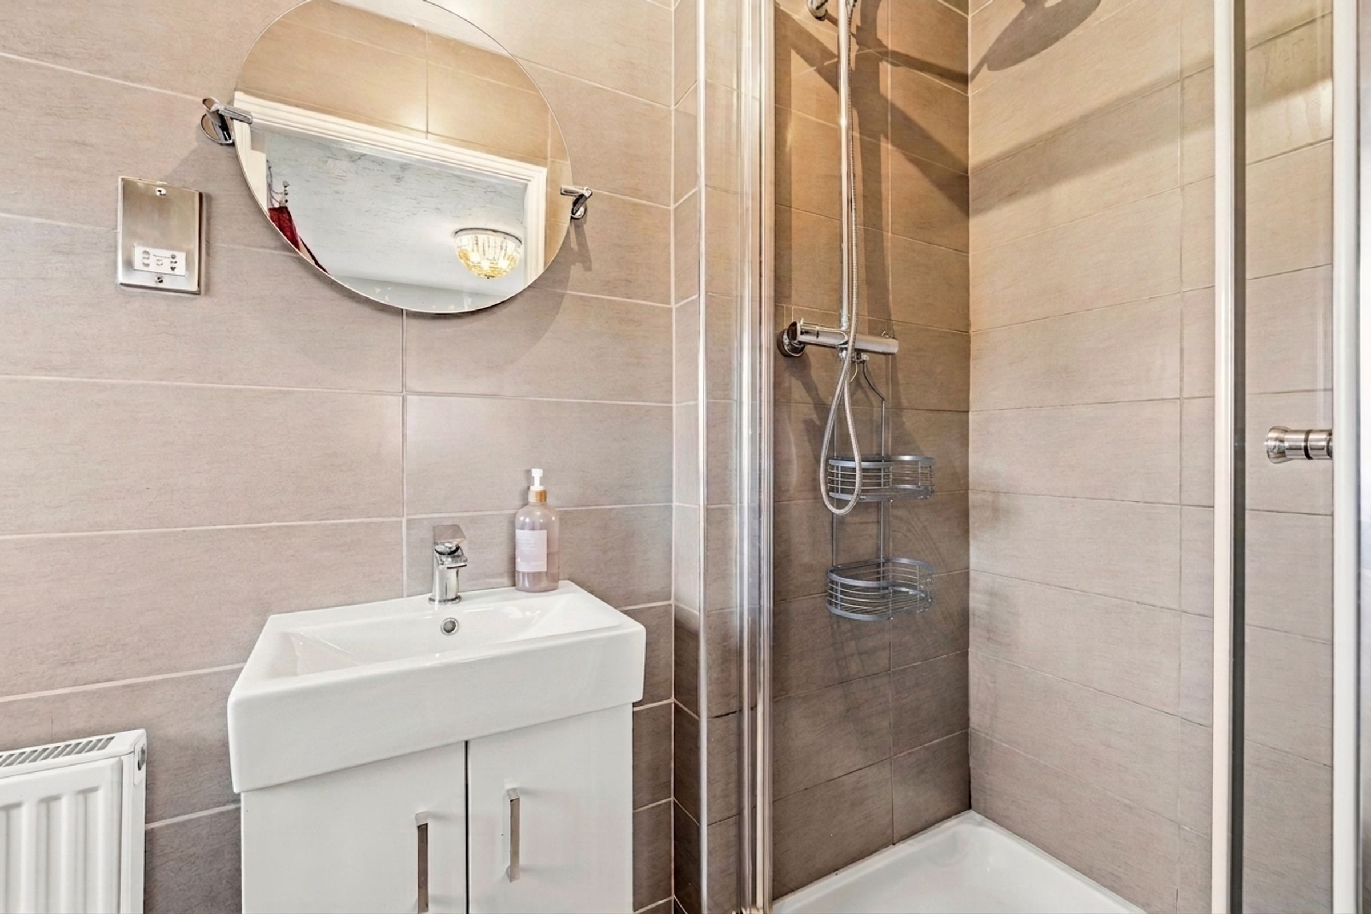
LARGE MASTER BEDROOM WITH PRIVATE EN-SUITE
THREE RECEPTION ROOMS PLUS CONSERVATORY
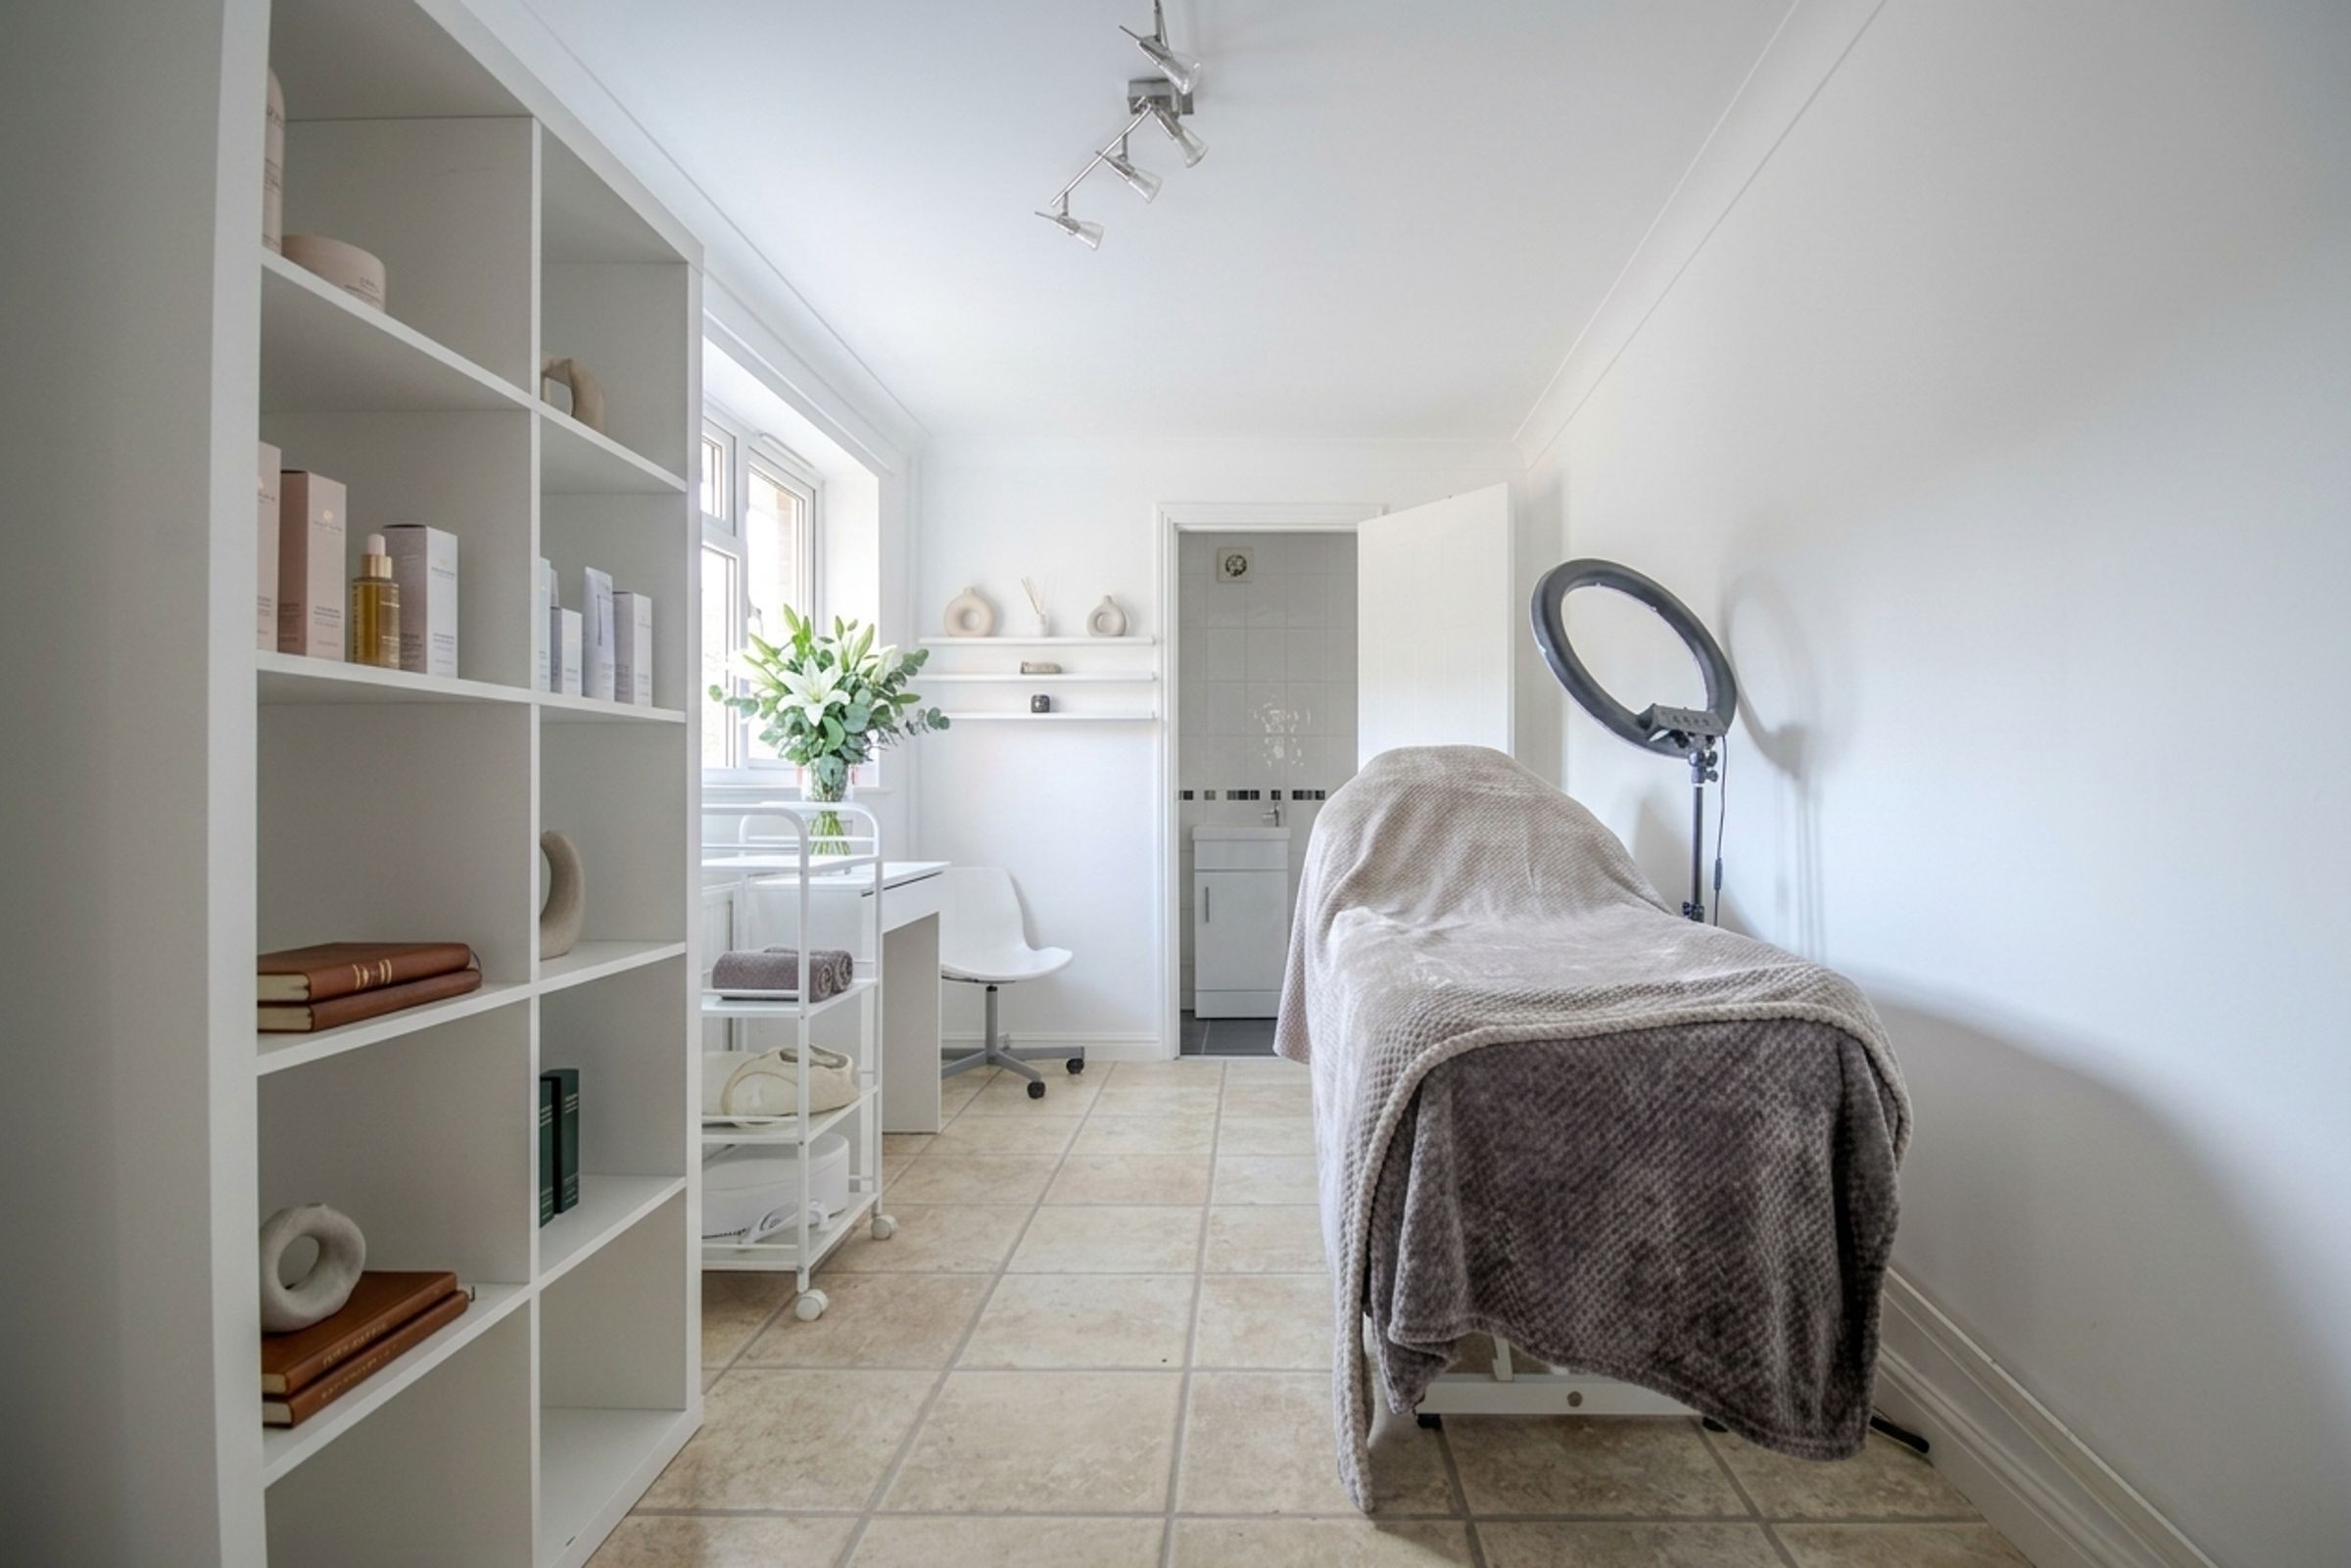
UTILITY ROOM SUITABLE FOR HOME OFFICE OR BUSINESS USE
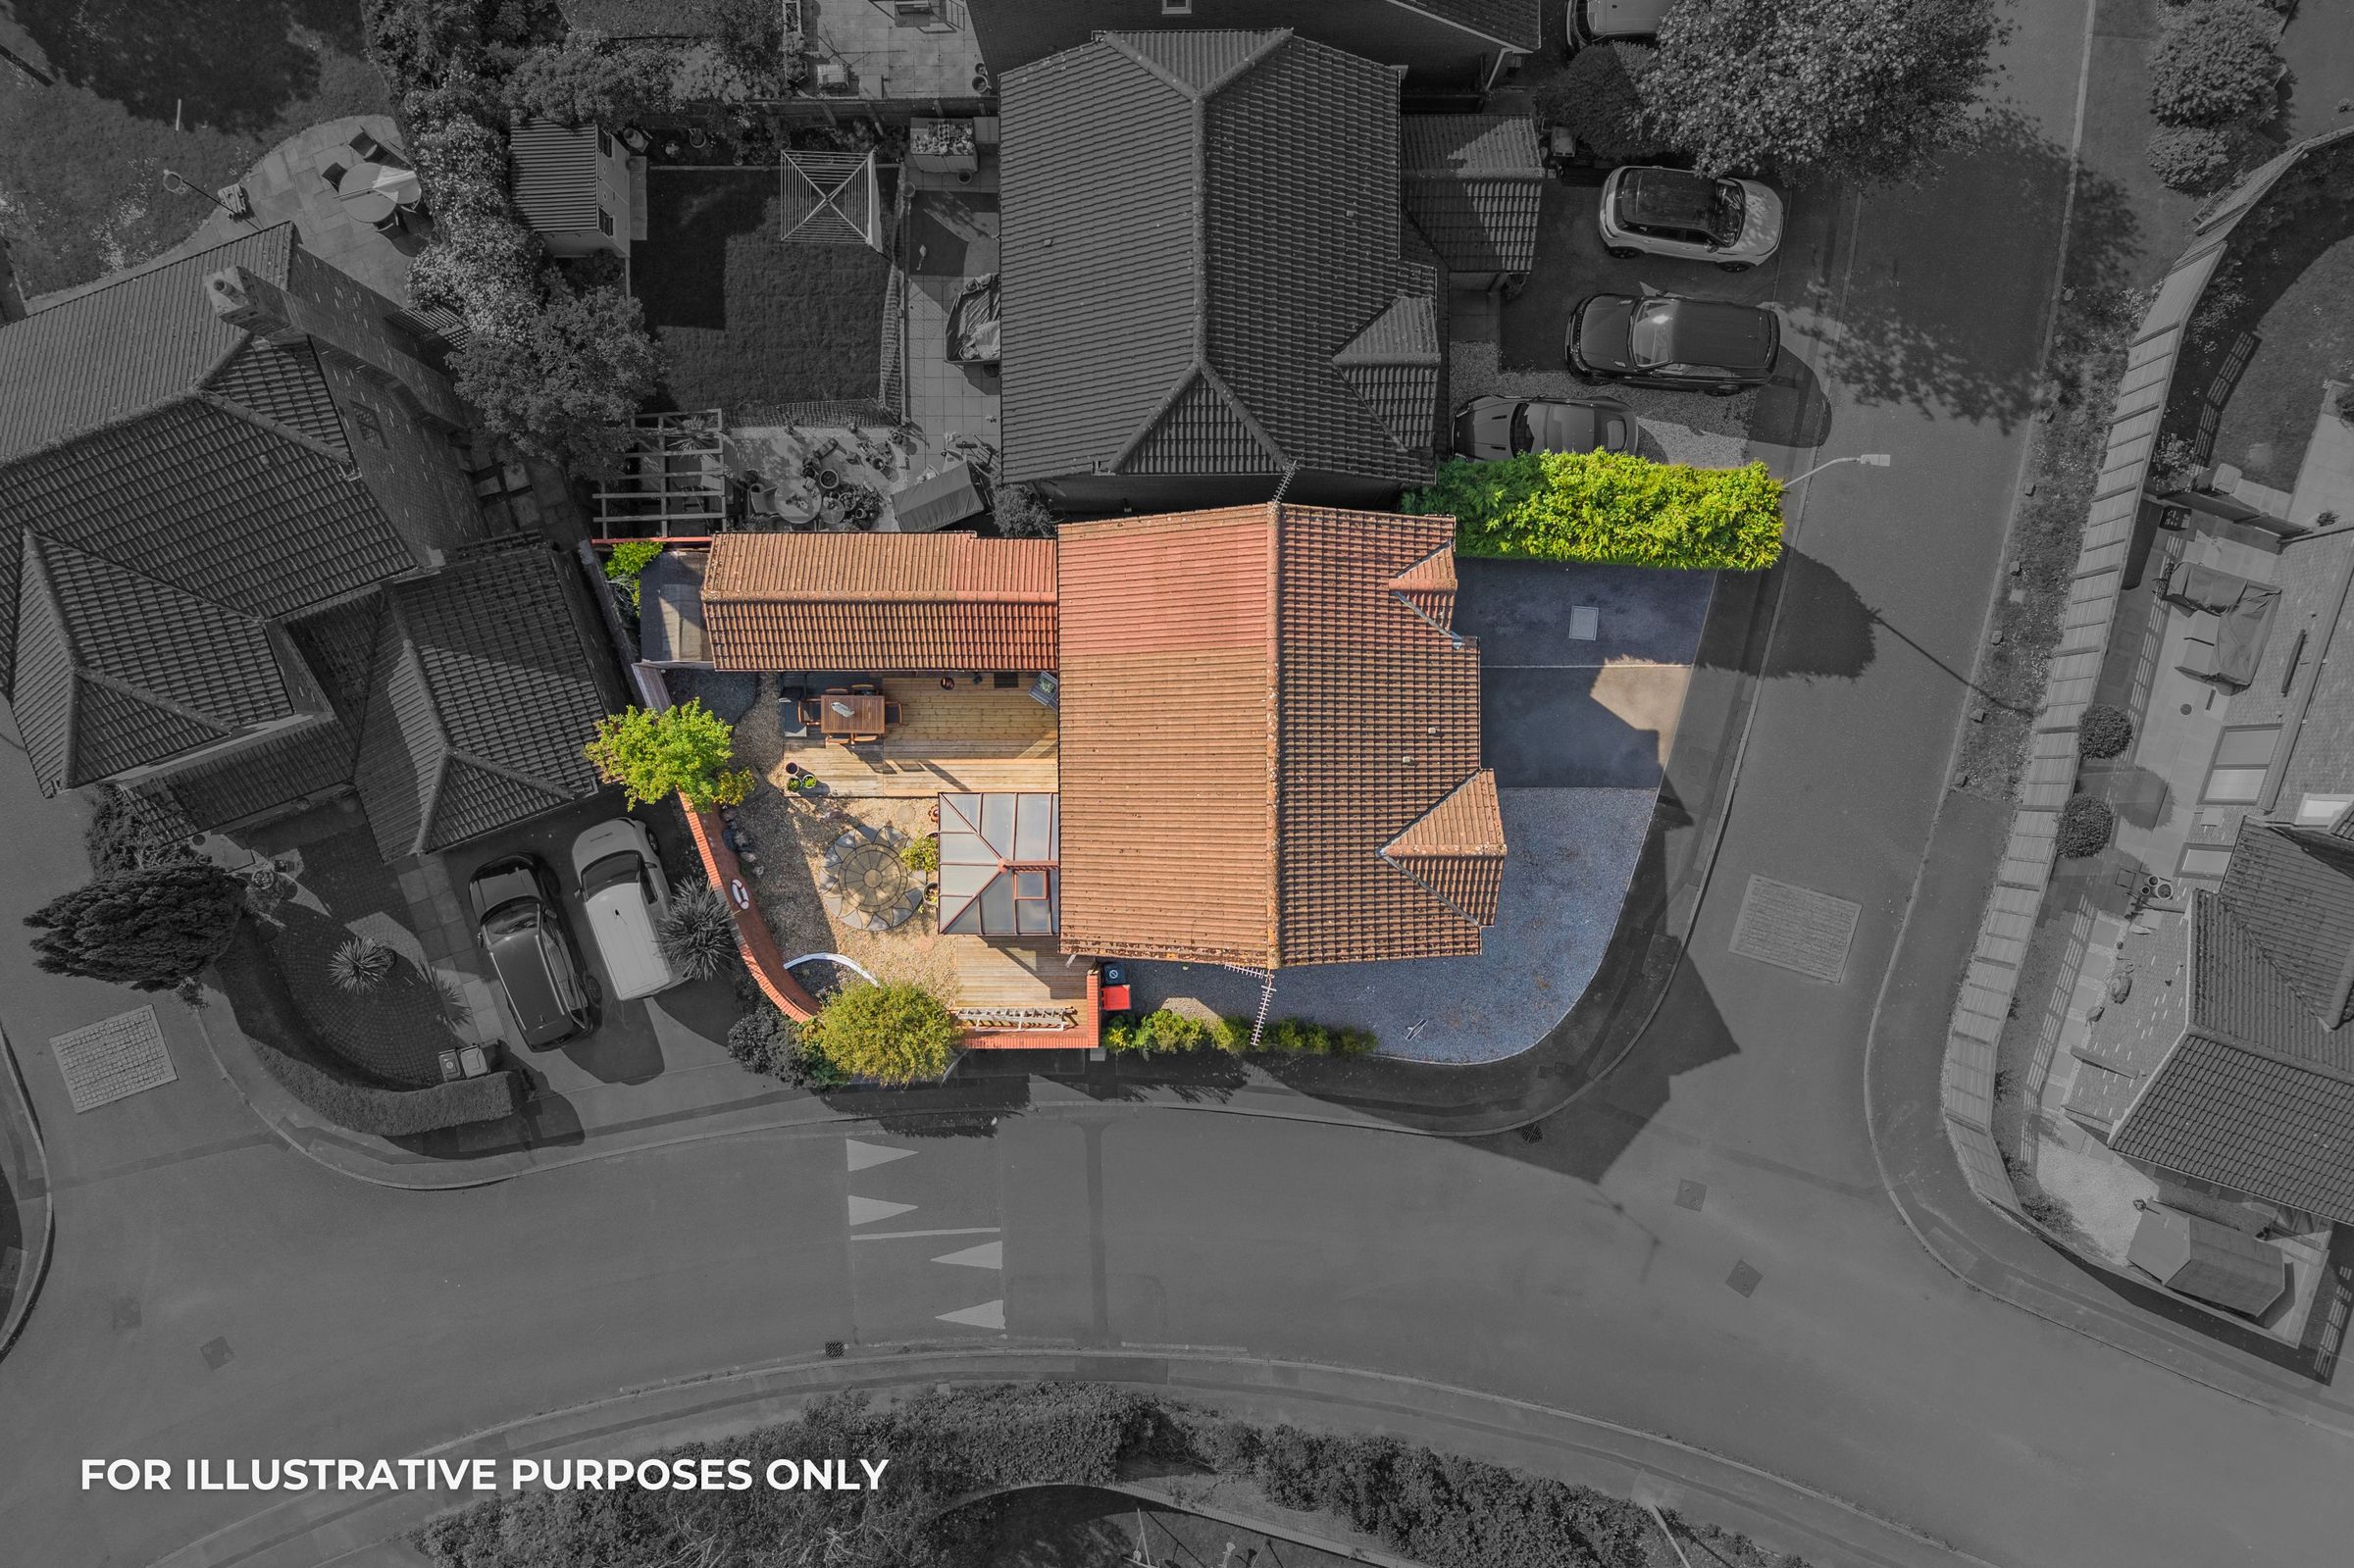
THREE-CAR PRIVATE DRIVEWAY
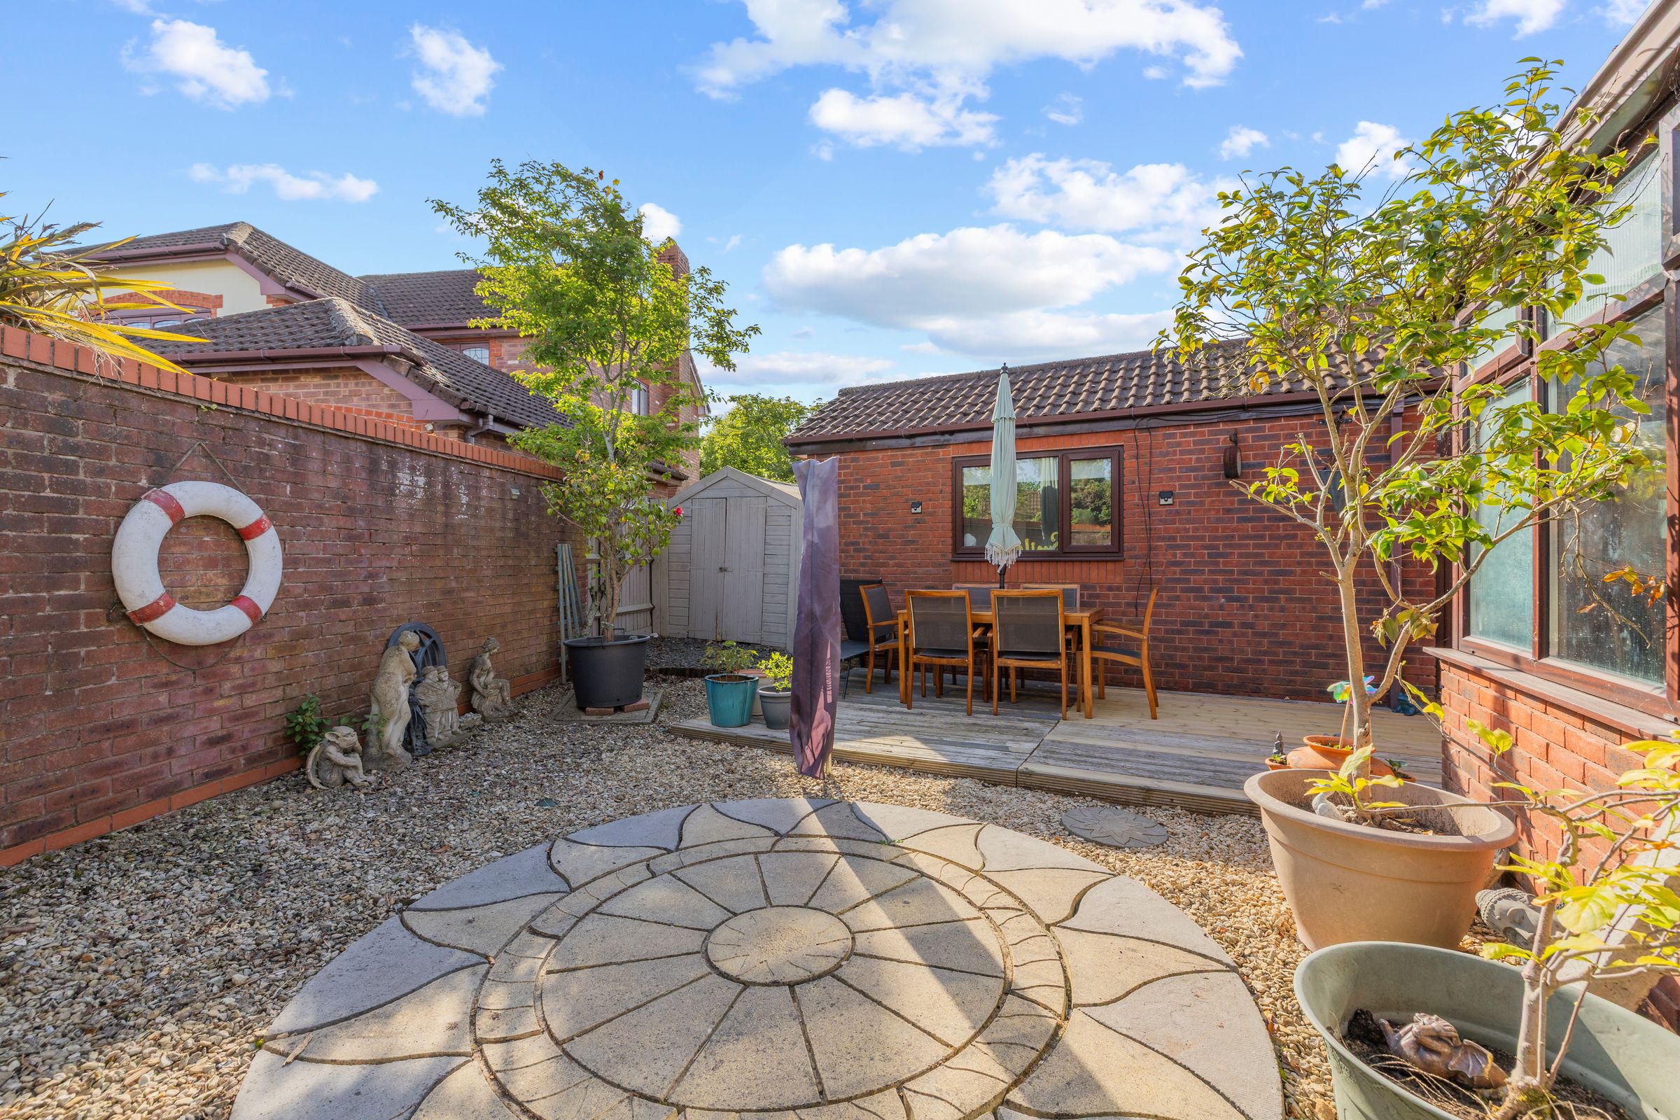
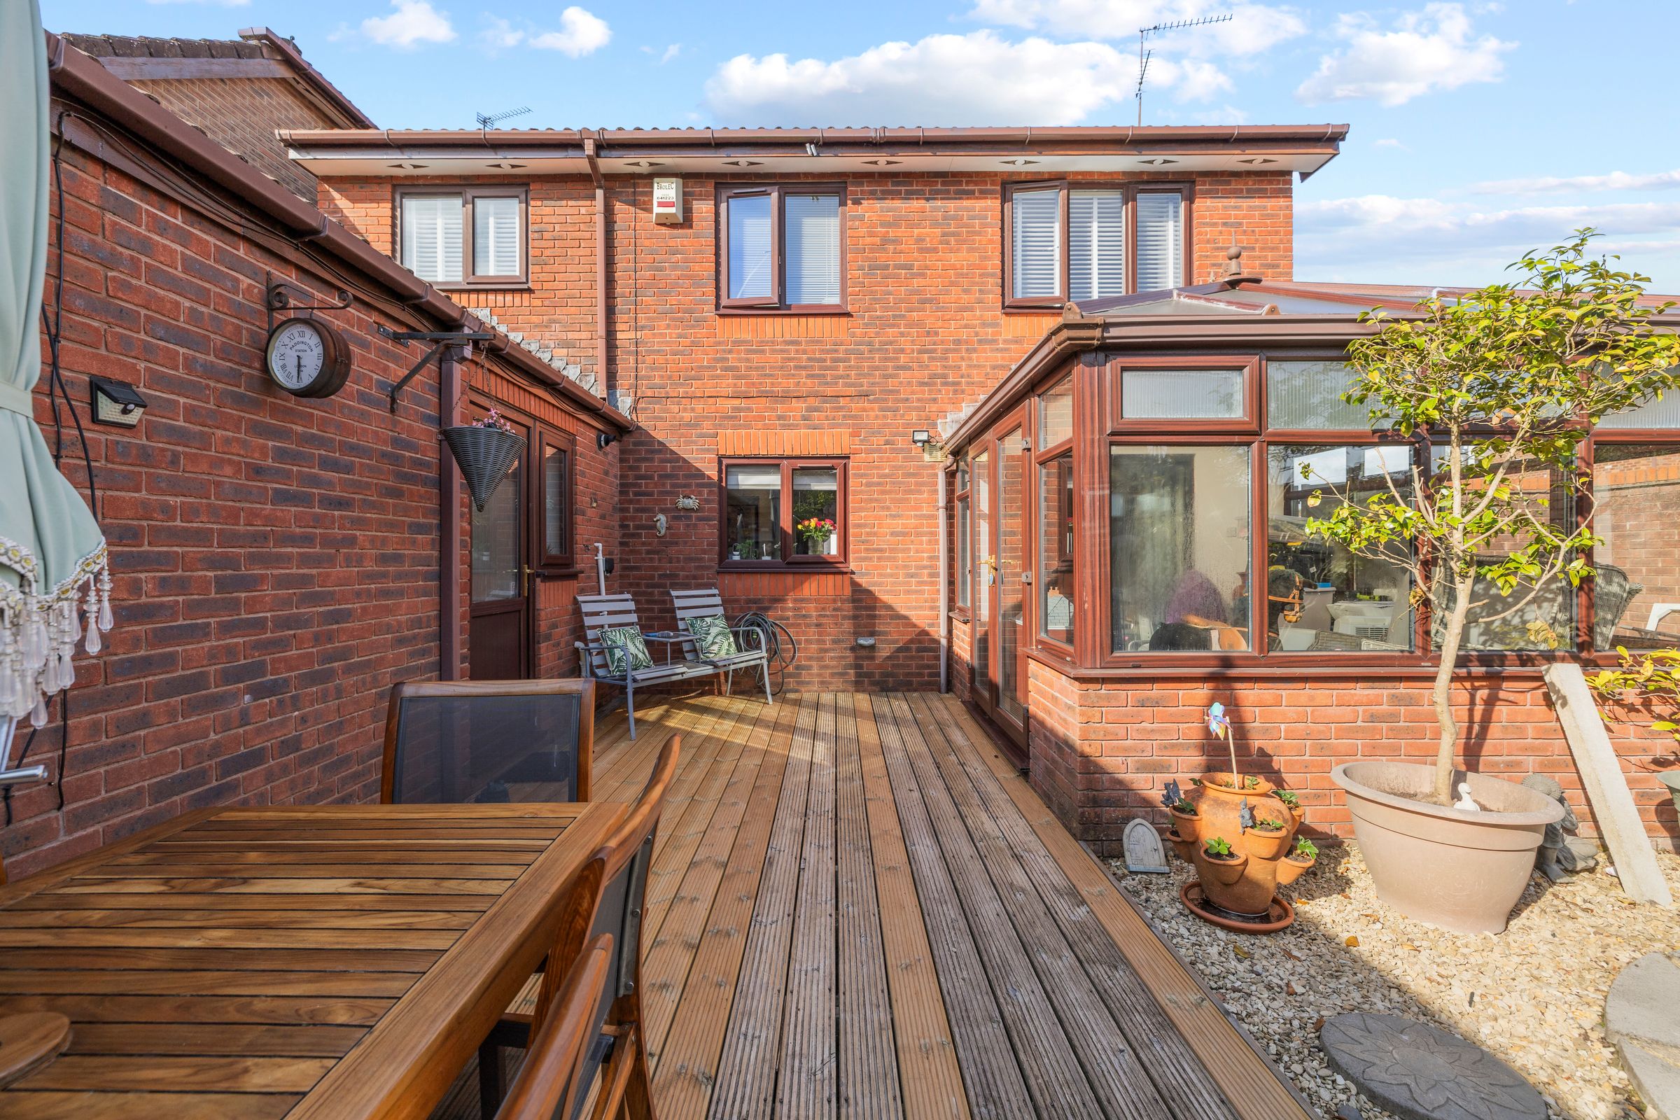
ENCLOSED REAR GARDEN
About this property
Guide Price £500,000 - £550,000
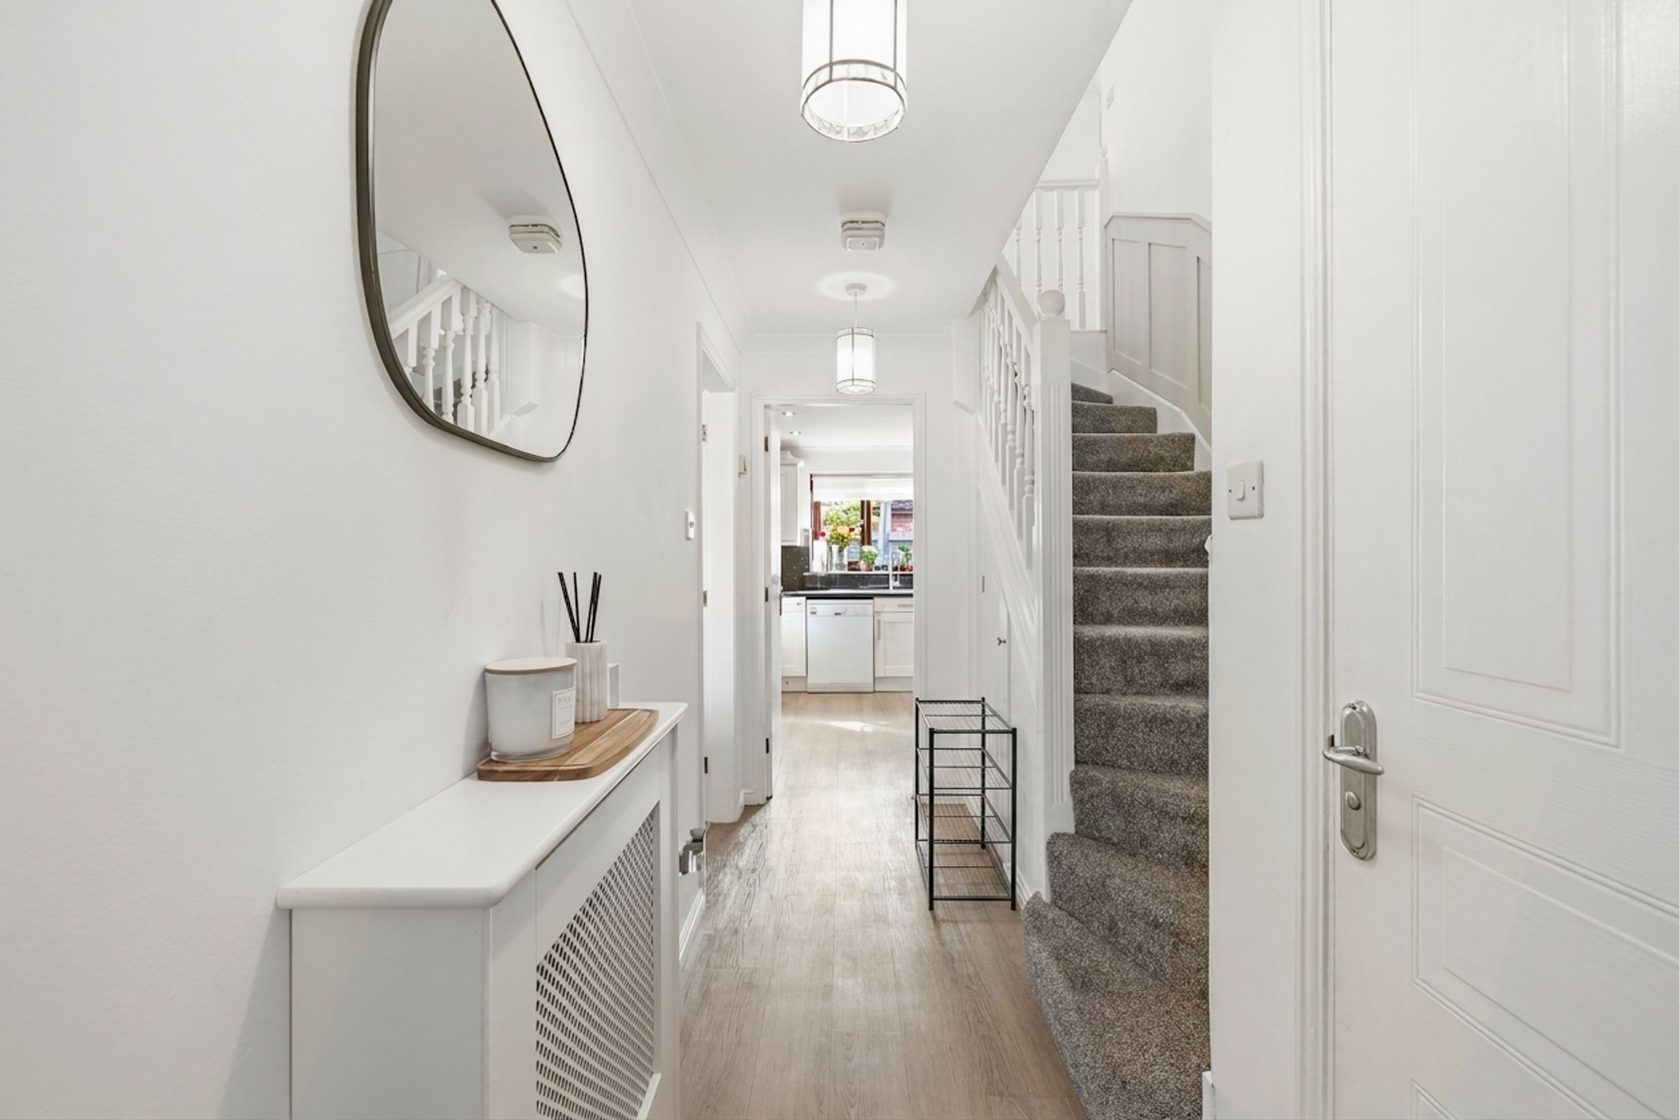
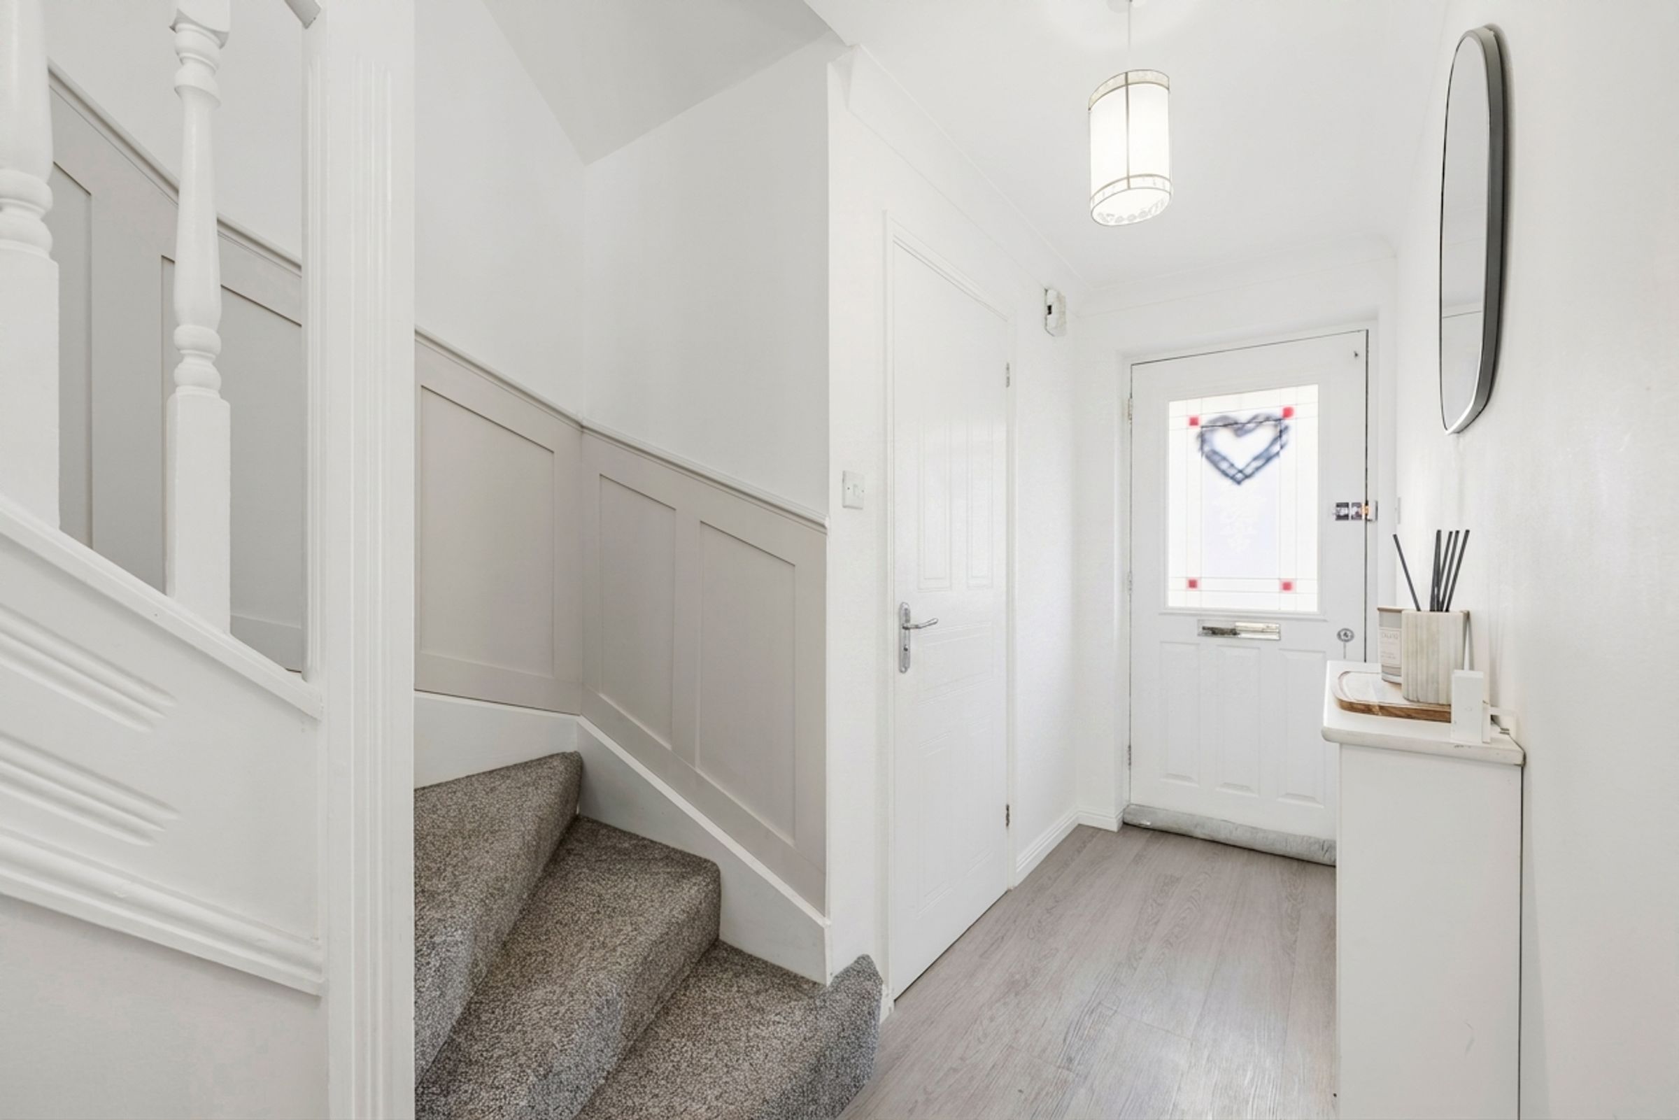
Oakfields is one of Marshfield's most established addresses, and this five bedroom detached home is one of the more versatile family properties you will find in the village. The combination of generous living space, practical layout and a location that consistently attracts buyers makes this a straightforward decision for the right family.
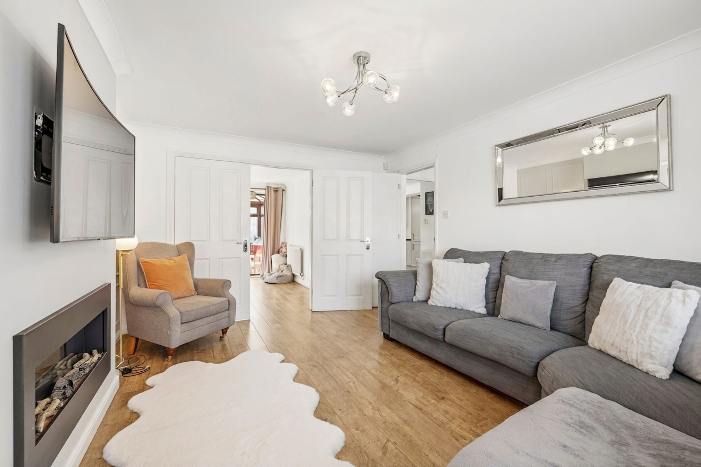
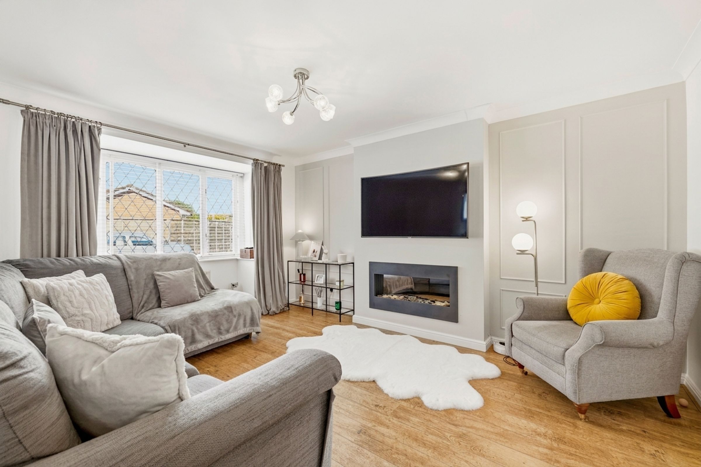
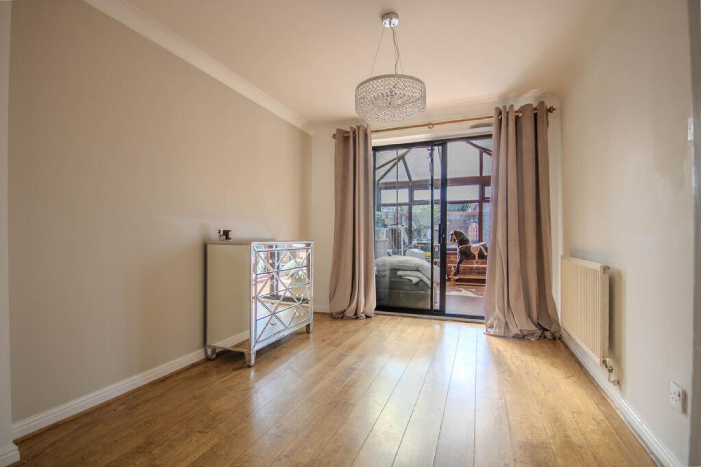
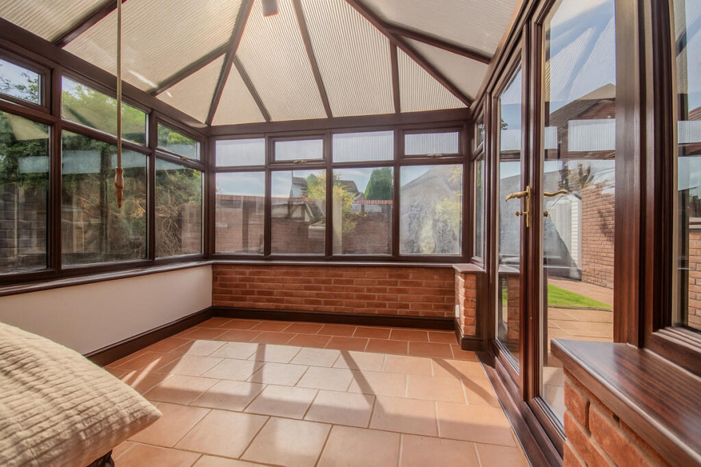
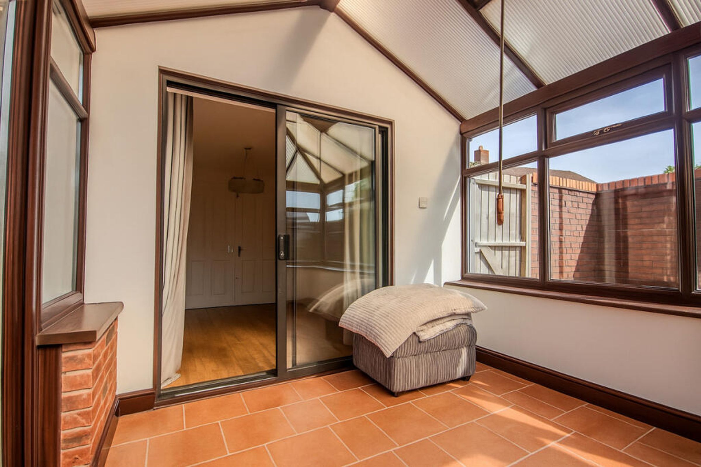
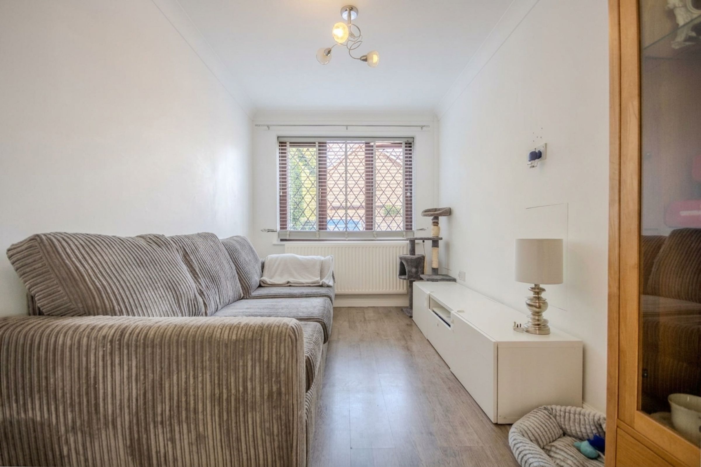
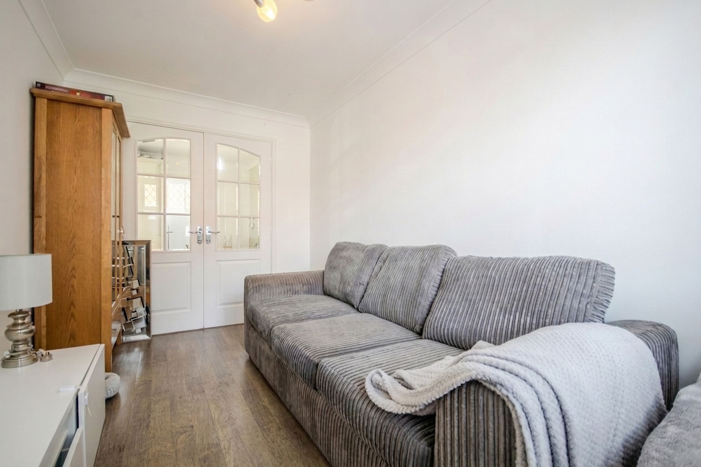
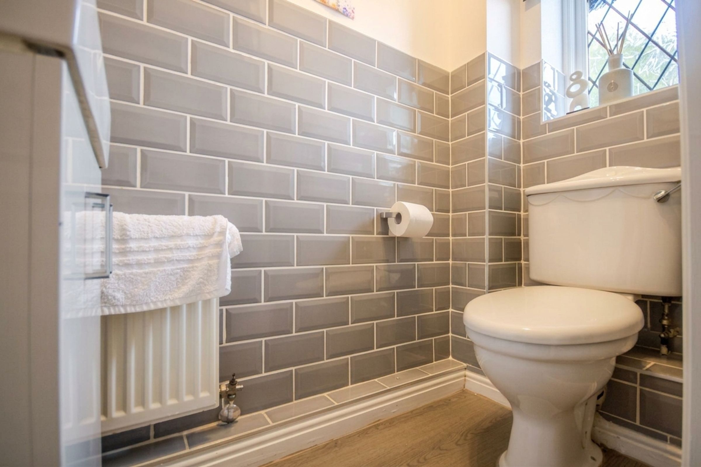
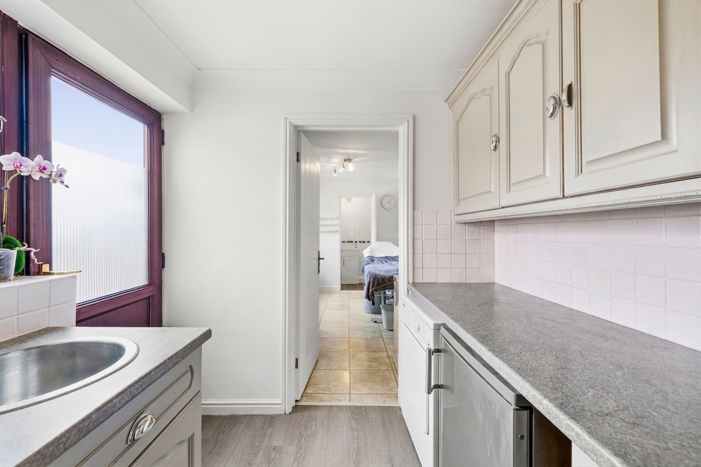
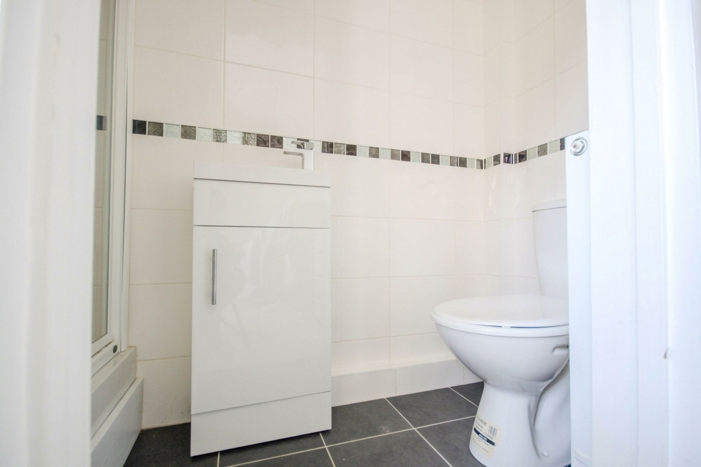
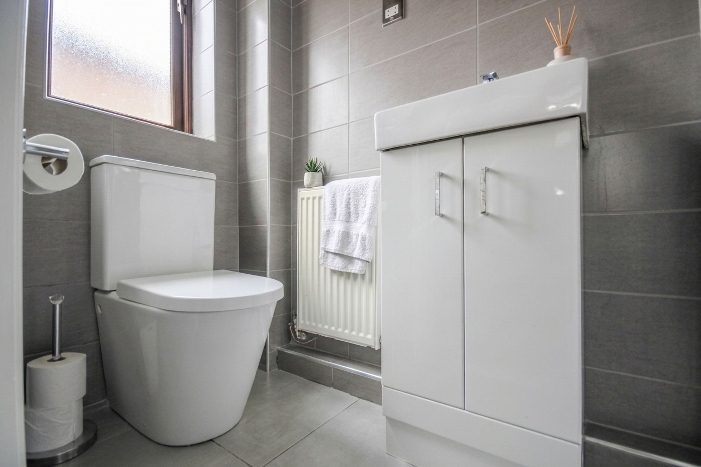
The ground floor sets the tone well. Three separate reception rooms give the household real flexibility - whether that is a formal lounge, a separate dining room and a playroom, or space to work from home without compromising on family living. The conservatory at the rear extends the ground floor further still and provides a quieter space with a direct outlook over the garden. Two downstairs WCs add a level of convenience that larger families will appreciate immediately, and the utility room offers genuine additional functionality - whether used as a home office, a workspace or simply to keep the household running efficiently.
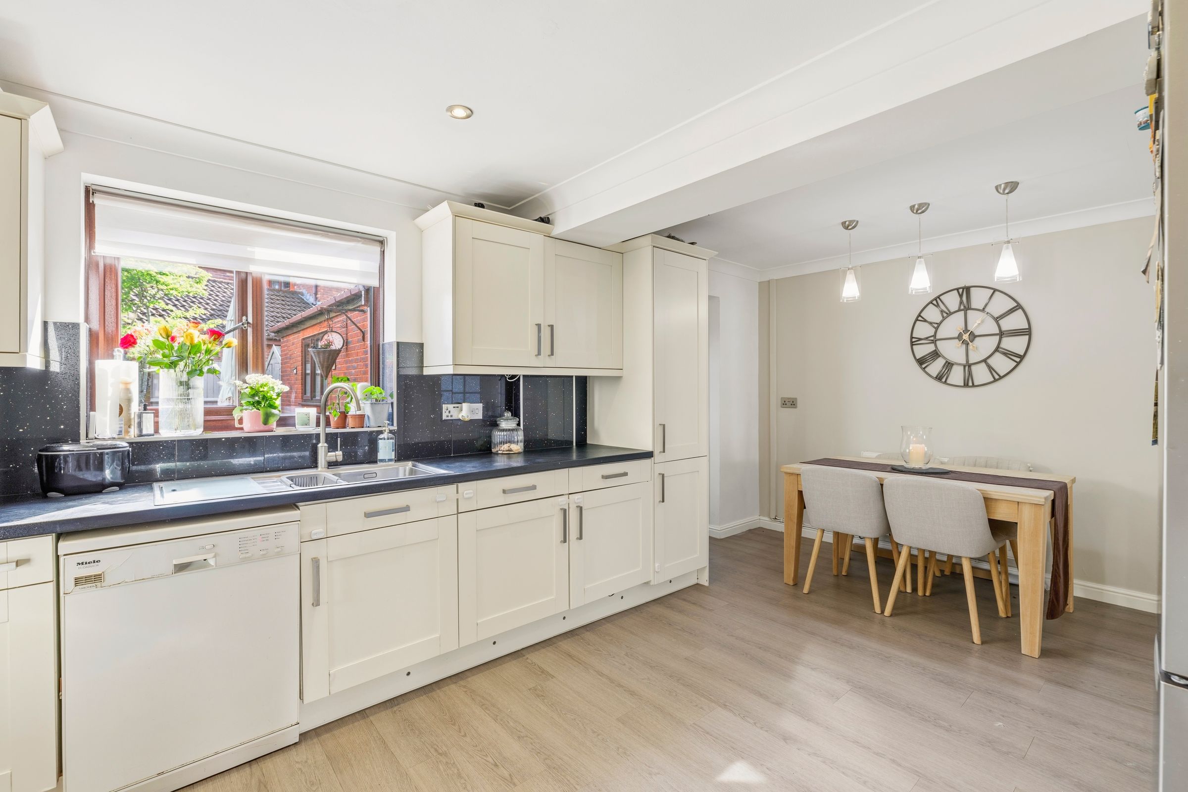
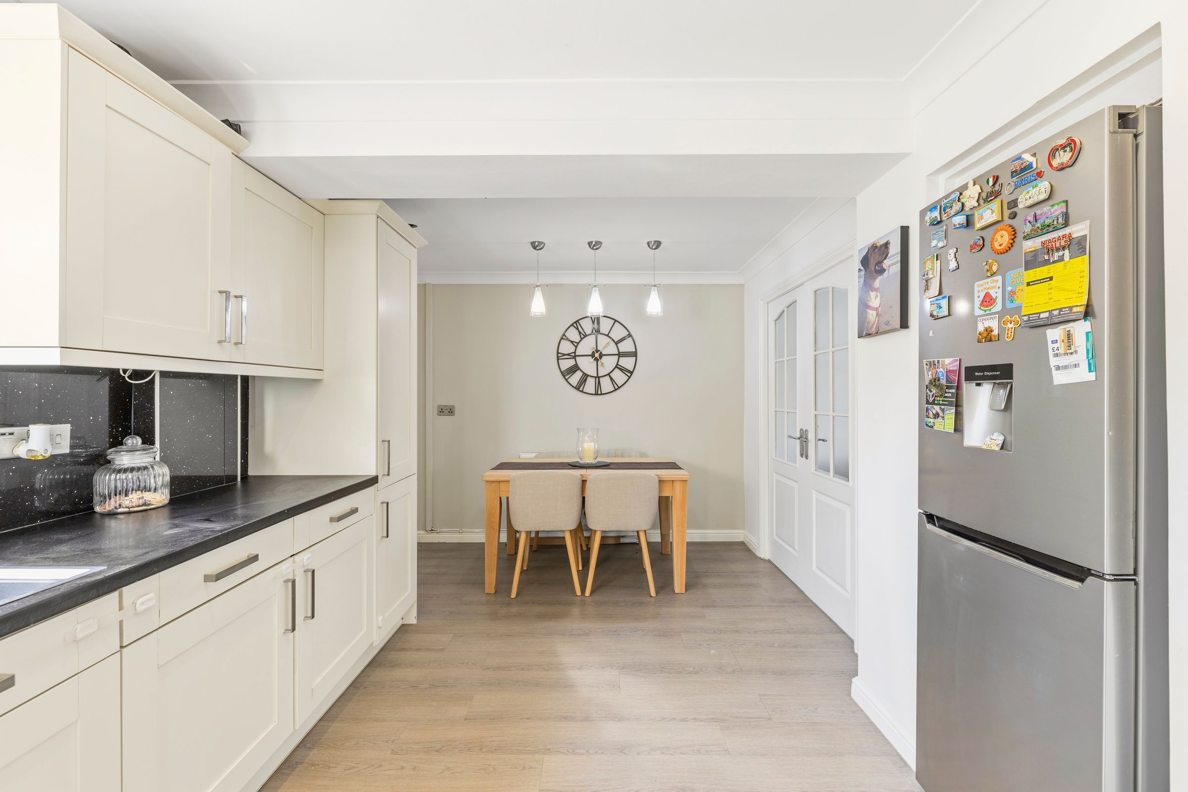
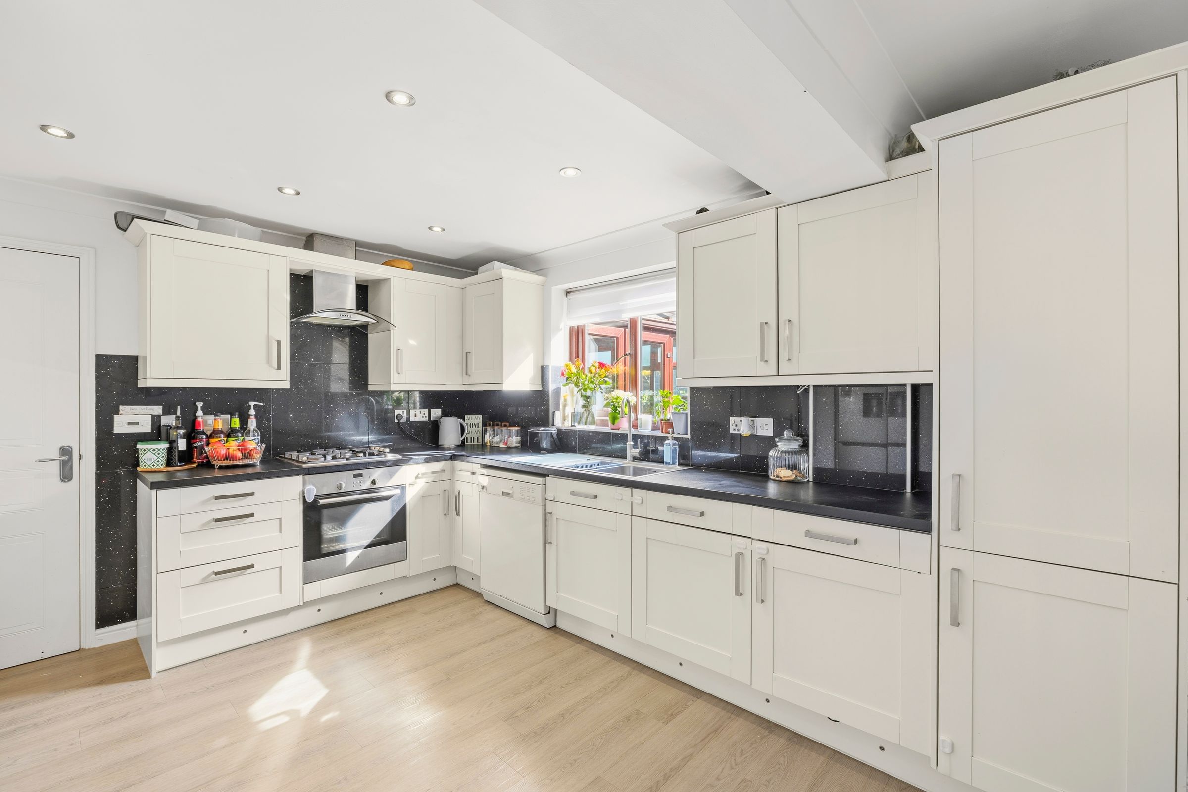
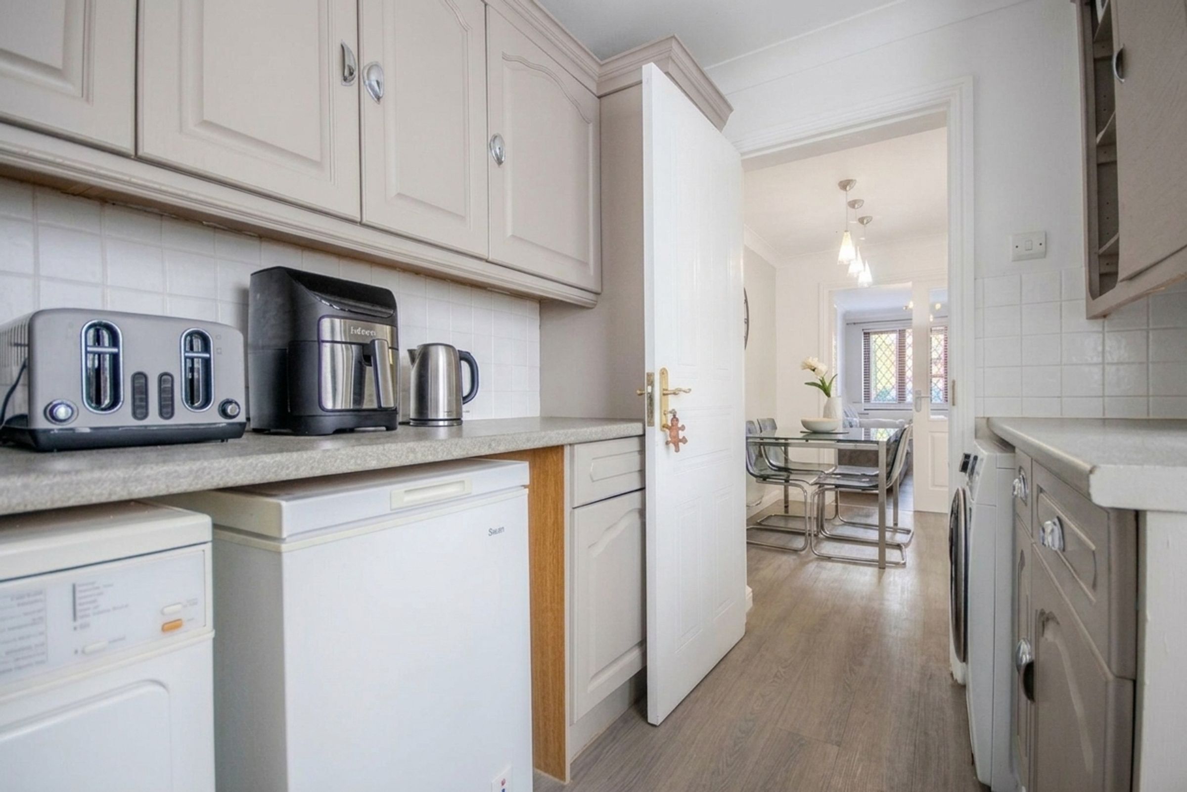
The kitchen is well-equipped with ample storage and workspace, and the overall ground floor layout feels considered rather than simply large.
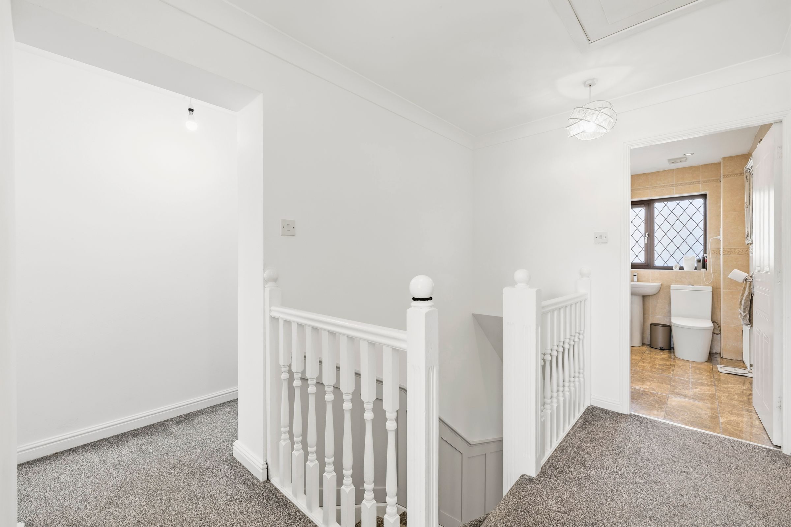
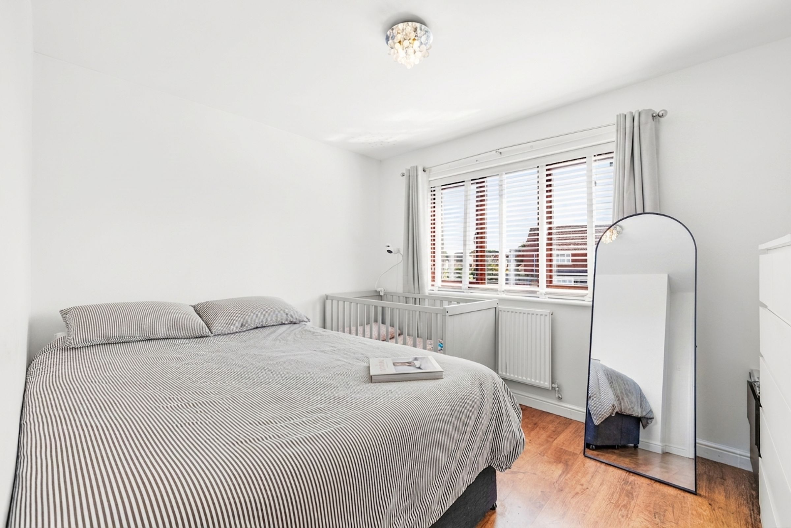
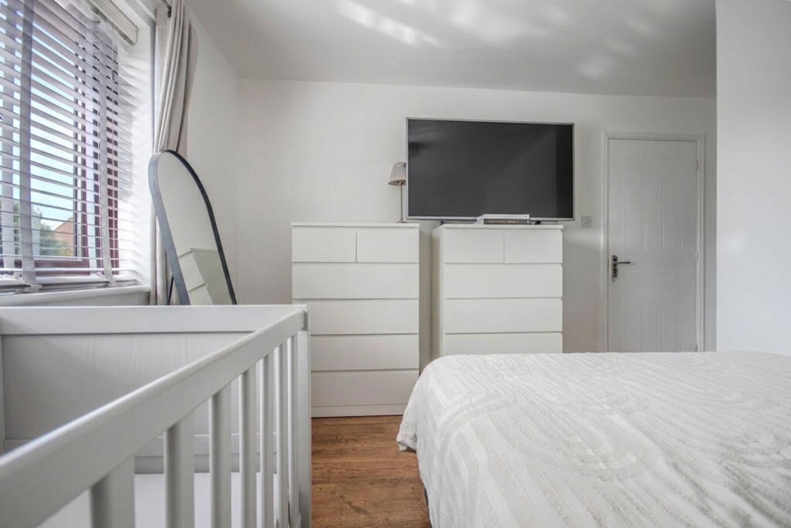
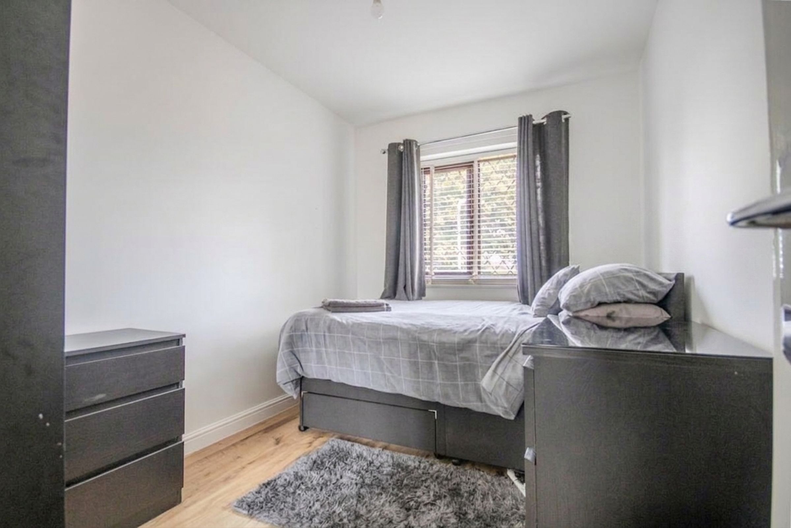
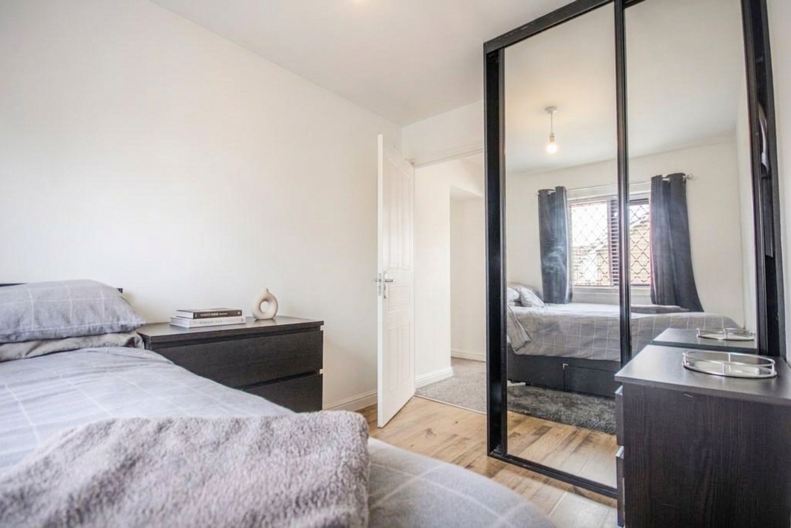
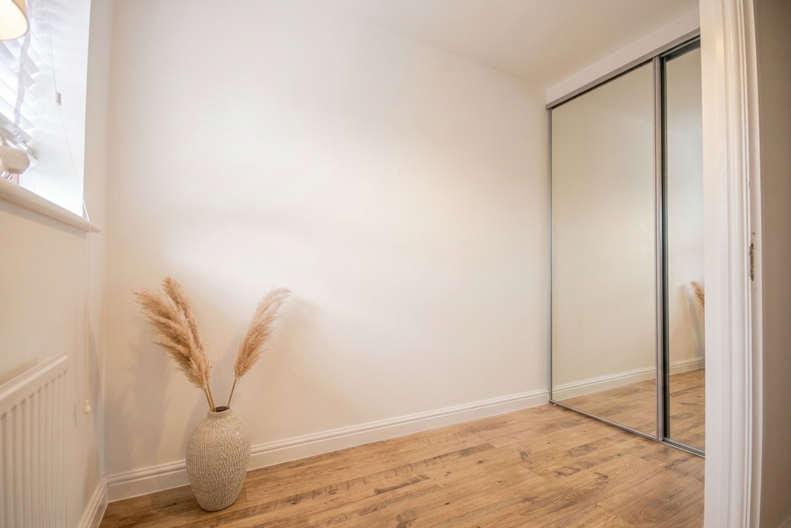
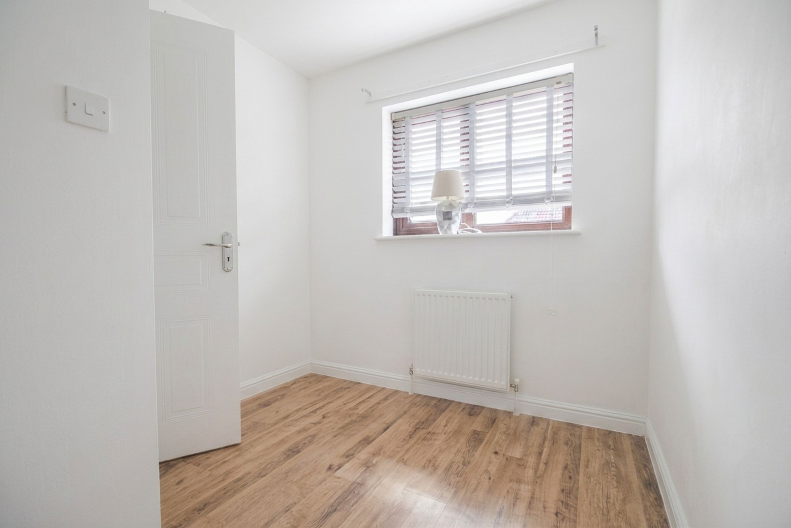
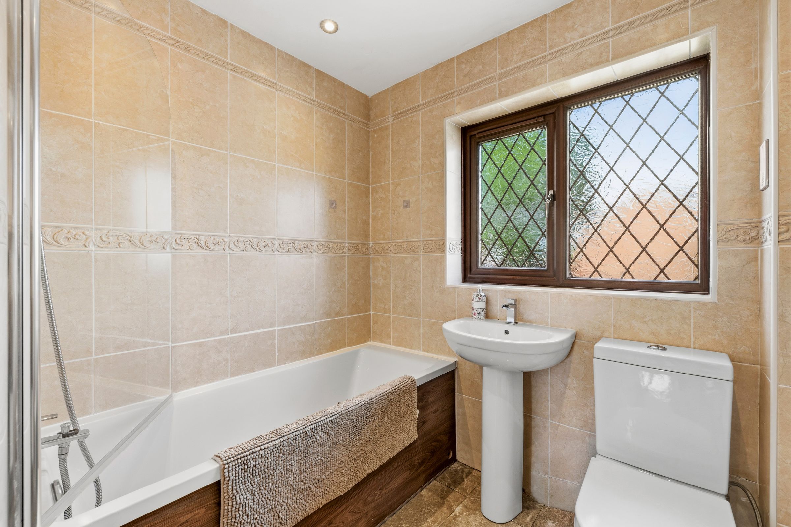
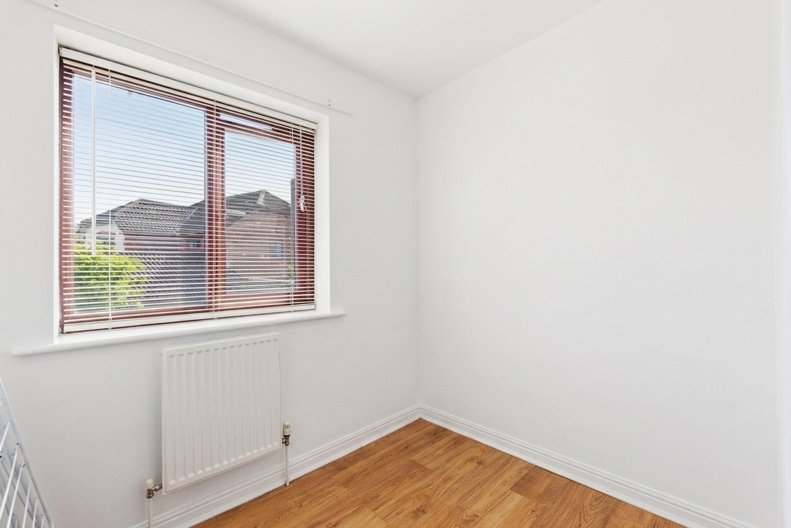
Upstairs, the master bedroom benefits from a private en-suite, with four further bedrooms providing comfortable space for family, guests or whatever the household requires. Throughout the property, built-in storage has been incorporated thoughtfully, which keeps the living spaces clear and usable.
Outside, the three-car driveway to the front takes the pressure off parking entirely - a practical benefit that is easy to underestimate until you do not have it. The rear garden is enclosed and well-suited to family use, with enough space to be genuinely useful across most of the year.
Why Marshfield?
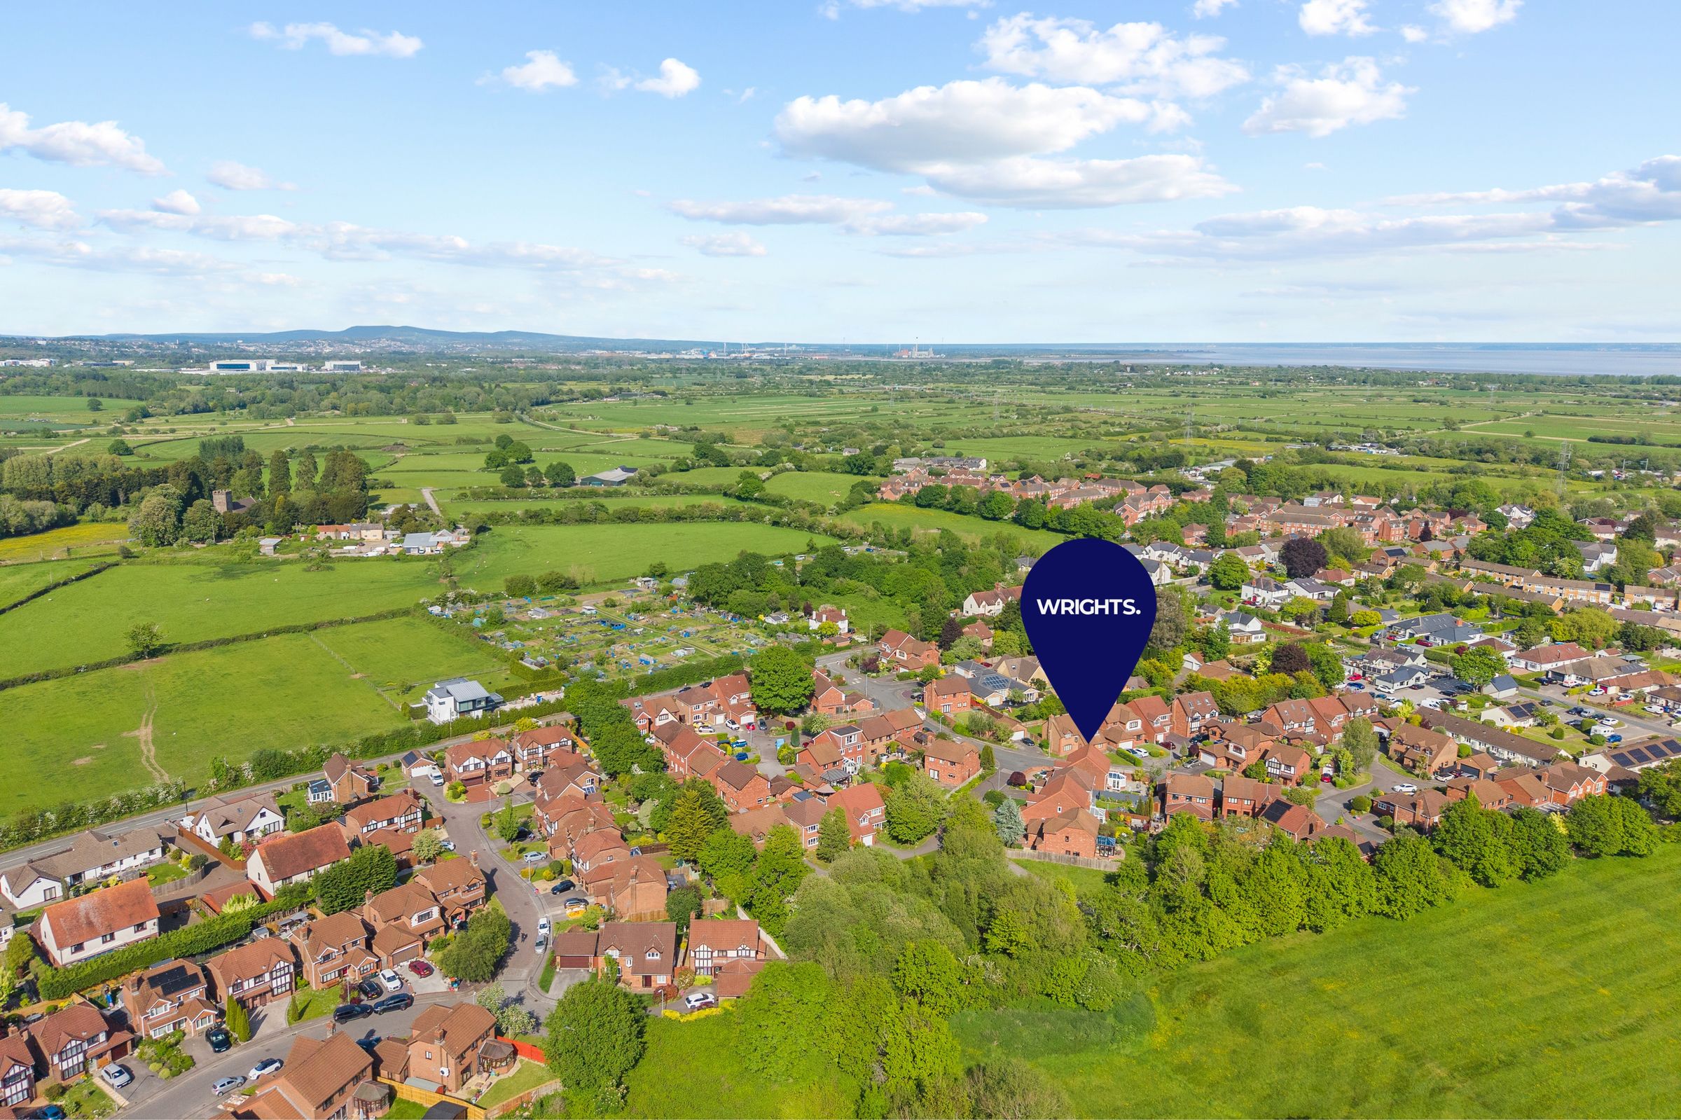
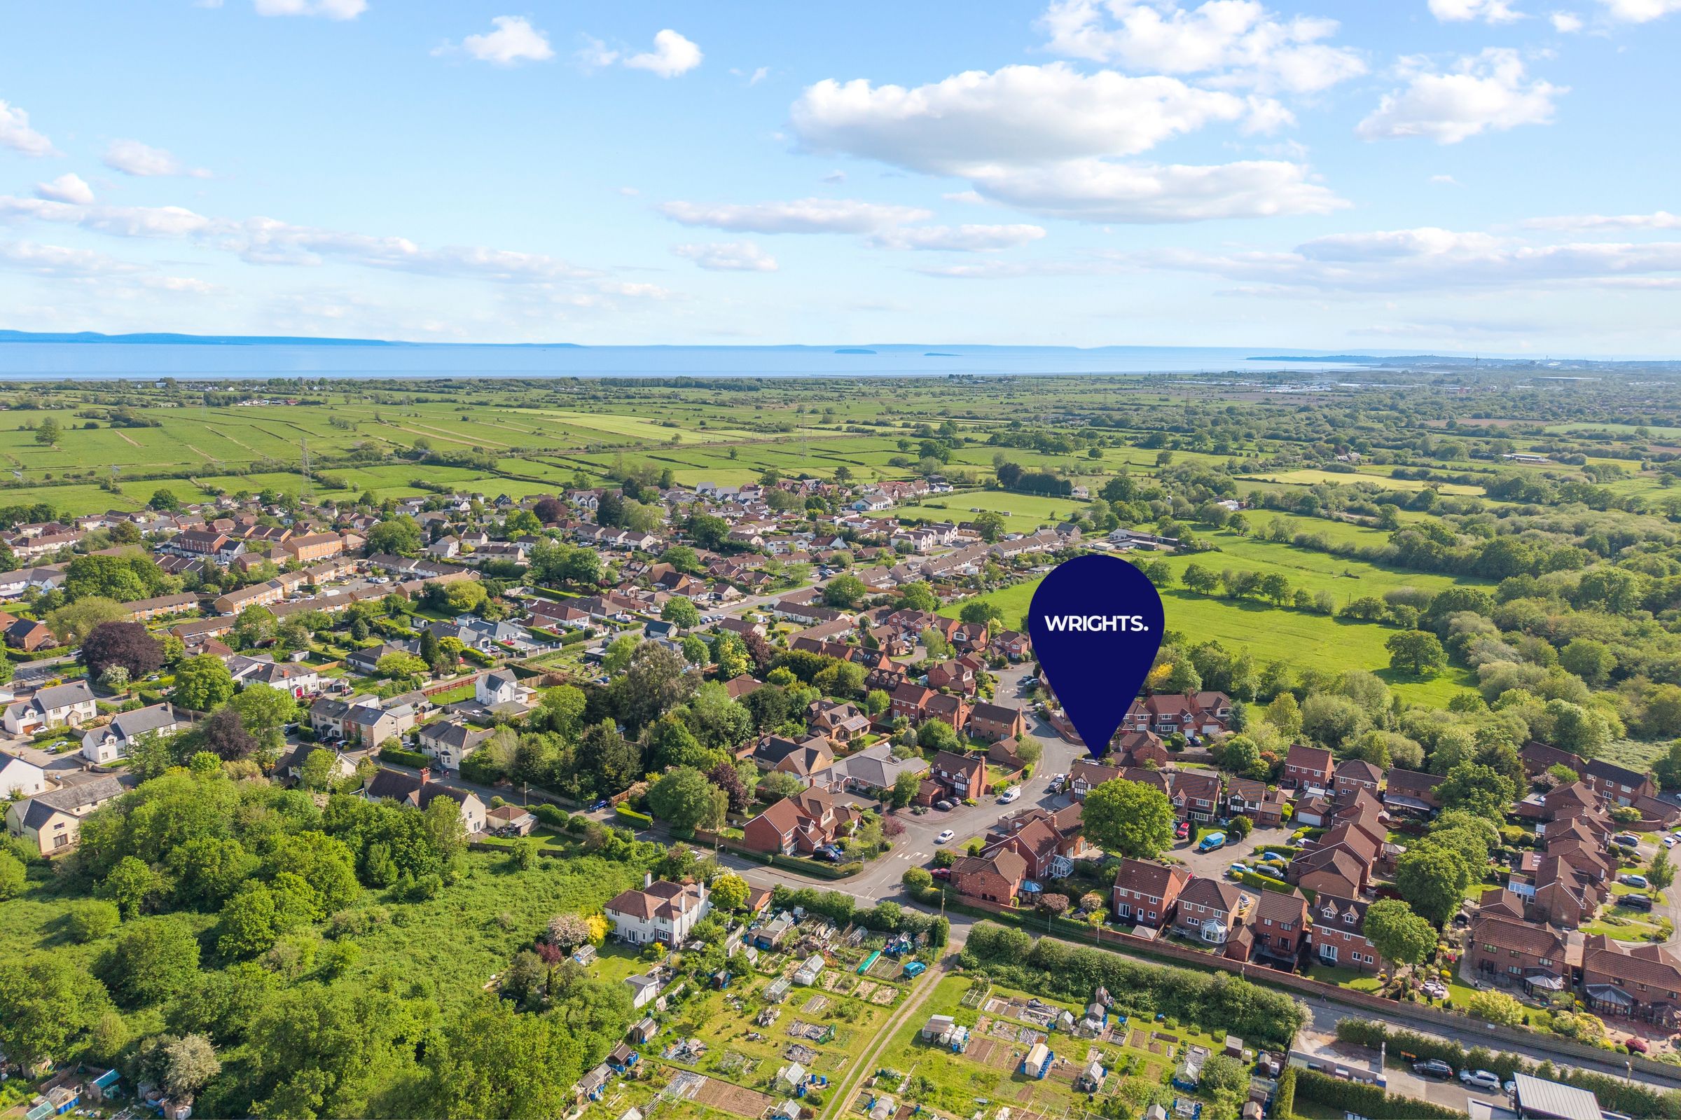
Marshfield consistently attracts buyers who want a semi-rural village setting without sacrificing access to the city. It is the kind of place that is hard to leave once you are in it.
For families with school-age children, the catchment position is a significant draw. The property falls within reach of Marshfield Primary School and Bassaleg High School, the latter being one of the most sought-after state secondaries in the region.
Day-to-day convenience is well covered, with local shops, farm shops and larger supermarkets all within a short drive. The A48 and M4 are easily accessible, and Cardiff city centre is reachable in under 30 minutes by road or bus. Newport is similarly well connected in the opposite direction.
For downtime, the village and surrounding area offer plenty - scenic countryside walks, nearby golf courses, and local spots like the Maenllwyd Inn, which has built a strong reputation for food and is the kind of local that makes a village feel like home.
A well-proportioned and move-in ready family home in one of Cardiff's most consistently popular village locations.
Listing Agent: Jack Wright
Key details
Broadband: up to 1130mbps
Parking: Driveway
1566ft2 floor area
Freehold
Council tax band F
Local authority: Newport
Additional information
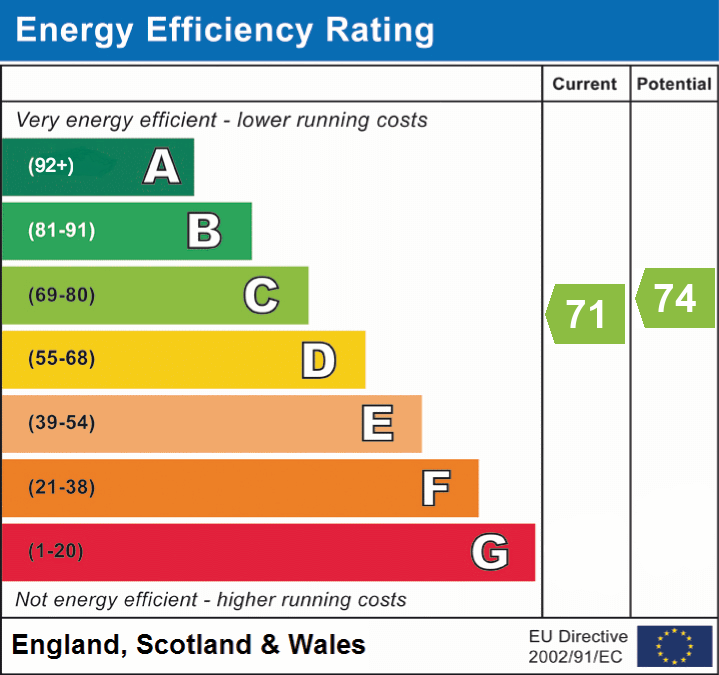
- Energy efficiency (current)
- C (71)
- Energy efficiency (potential)
- C (74)
- Is in a conservation area
- No
- Is a listed property
- No
- Construction materials
- Brick and block


Near the property
Rooms and dimensions
Foyer
13' 8" x 3' 6" (4.17m x 1.07m)
W/C
5' 10" x 2' 10" (1.78m x 0.86m)
Living room
13' 8" x 10' 10" (4.17m x 3.30m)
Dining Room
10' 8" x 8' 9" (3.24m x 2.67m)
Conservatory
10' 10" x 8' 8" (3.30m x 2.64m)
Kitchen
10' 8" x 10' 2" (3.24m x 3.10m)
Dining area
9' 9" x 7' 6" (2.97m x 2.28m)
Reception Room
10' 6" x 7' 6" (3.20m x 2.28m)
Utility Room
8' 9" x 7' 3" (2.67m x 2.22m)
Home Office
13' 0" x 7' 3" (3.96m x 2.22m)
Shower Room
3' 2" x 7' 3" (0.97m x 2.21m)
Hall
9' 11" x 10' 7" (3.02m x 3.23m)
Primary bedroom
11' 8" x 11' 1" (3.56m x 3.38m)
En-suite
3' 1" x 7' 7" (0.94m x 2.31m)
Bedroom 2
12' 8" x 11' 1" (3.86m x 3.38m)
Bedroom 3
11' 1" x 8' 3" (3.38m x 2.52m)
Bedroom 4
11' 1" x 8' 3" (3.38m x 2.52m)
Bedroom 5
5' 6" x 6' 7" (1.68m x 2.01m)
Bath
8' 6" x 6' 8" (2.59m x 2.03m)
Properties you may like
Disclaimer - These details are provided in good faith to give a fair overview of the property but don’t form part of any offer or contract. Buyers should verify anything critical (like measurements, floor plans, permissions, utilities, or title) with their own solicitor or surveyor. Money Laundering: In line with regulations, buyers will need to provide ID documents at an appropriate stage. Thanks for your co-operation. Measurements: All sizes are approximate and for guidance only. Services: We haven’t tested any systems, appliances, or utilities. Buyers should carry out their own checks. Legal Note: WRIGHTS. and its agents can’t make guarantees about the property. Any mention of changes or use does not confirm relevant permissions are in place. We aim to include all key material info in line with NTSELAT guidance. If you have questions or would like the full Property Information Questionnaire, just ask.