Like the look of this property?
We would love to hear from you and arrange a viewing of this property. Get in touch now!
Looking to sell a property?
You can get a free online or in person valuation.
Property features
Four Bedroom House
No Chain
Rare Opportunity
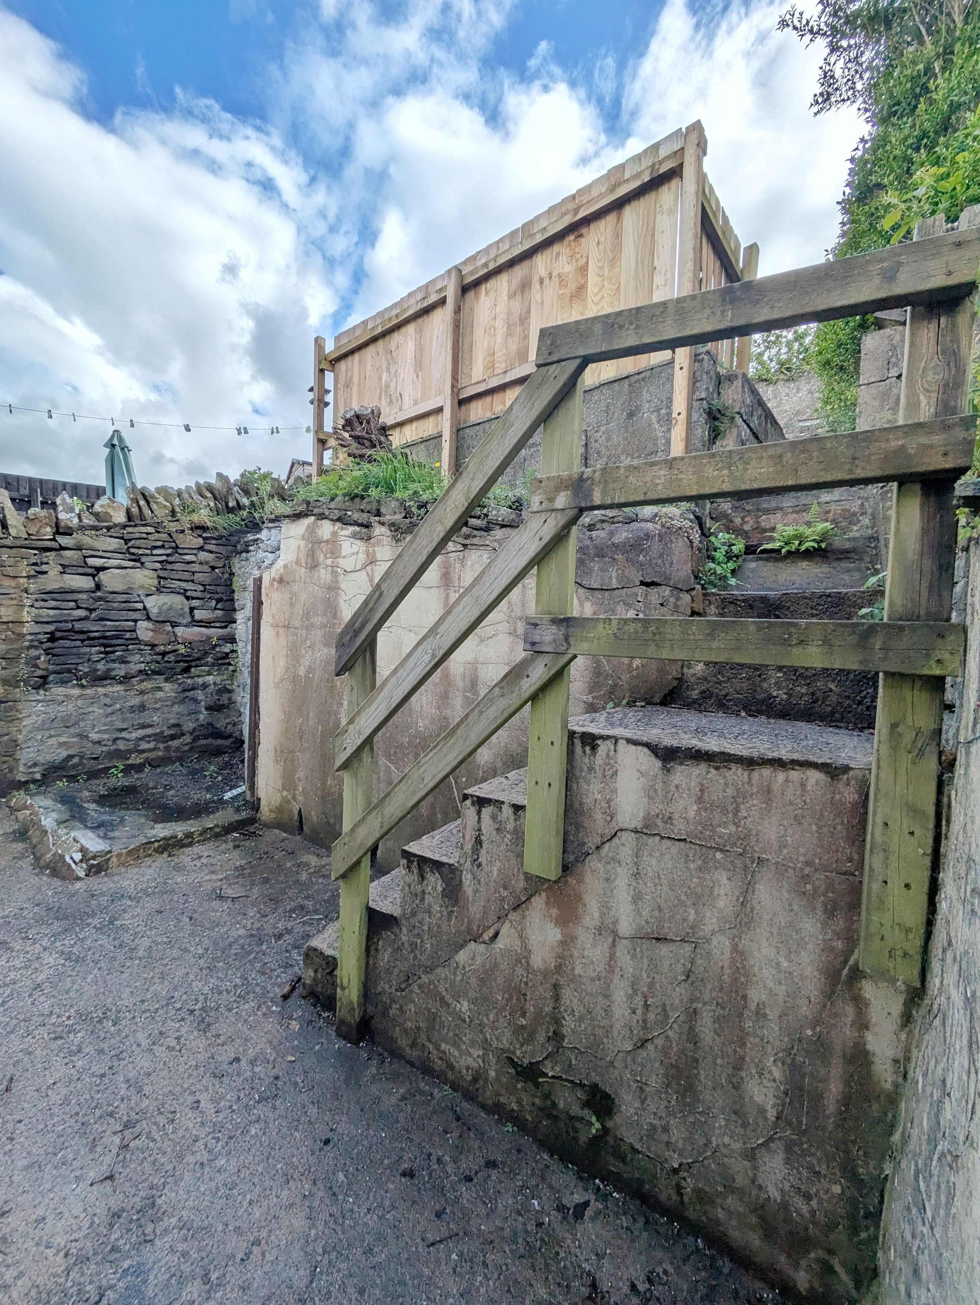
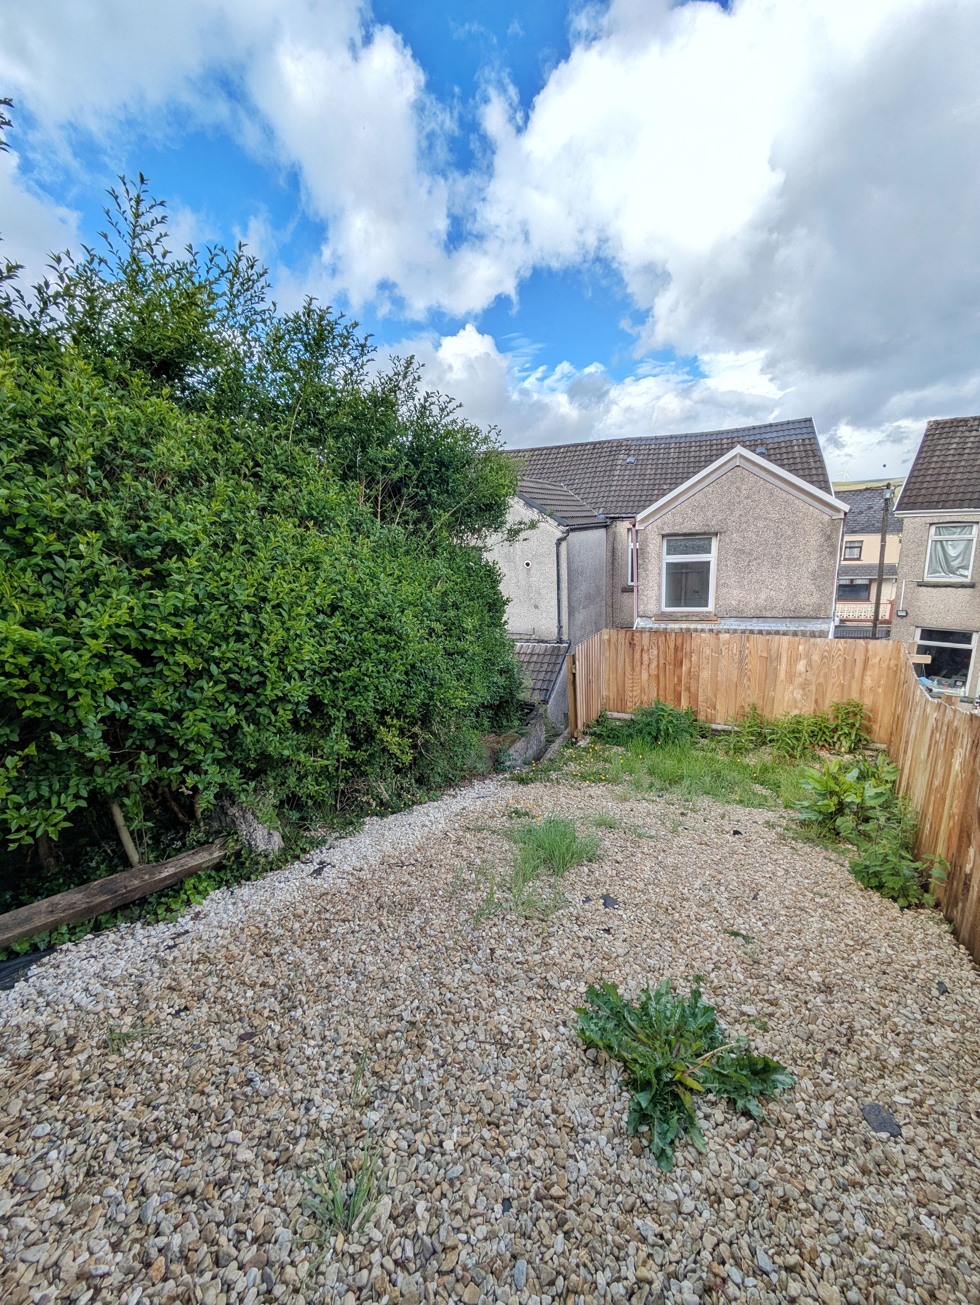
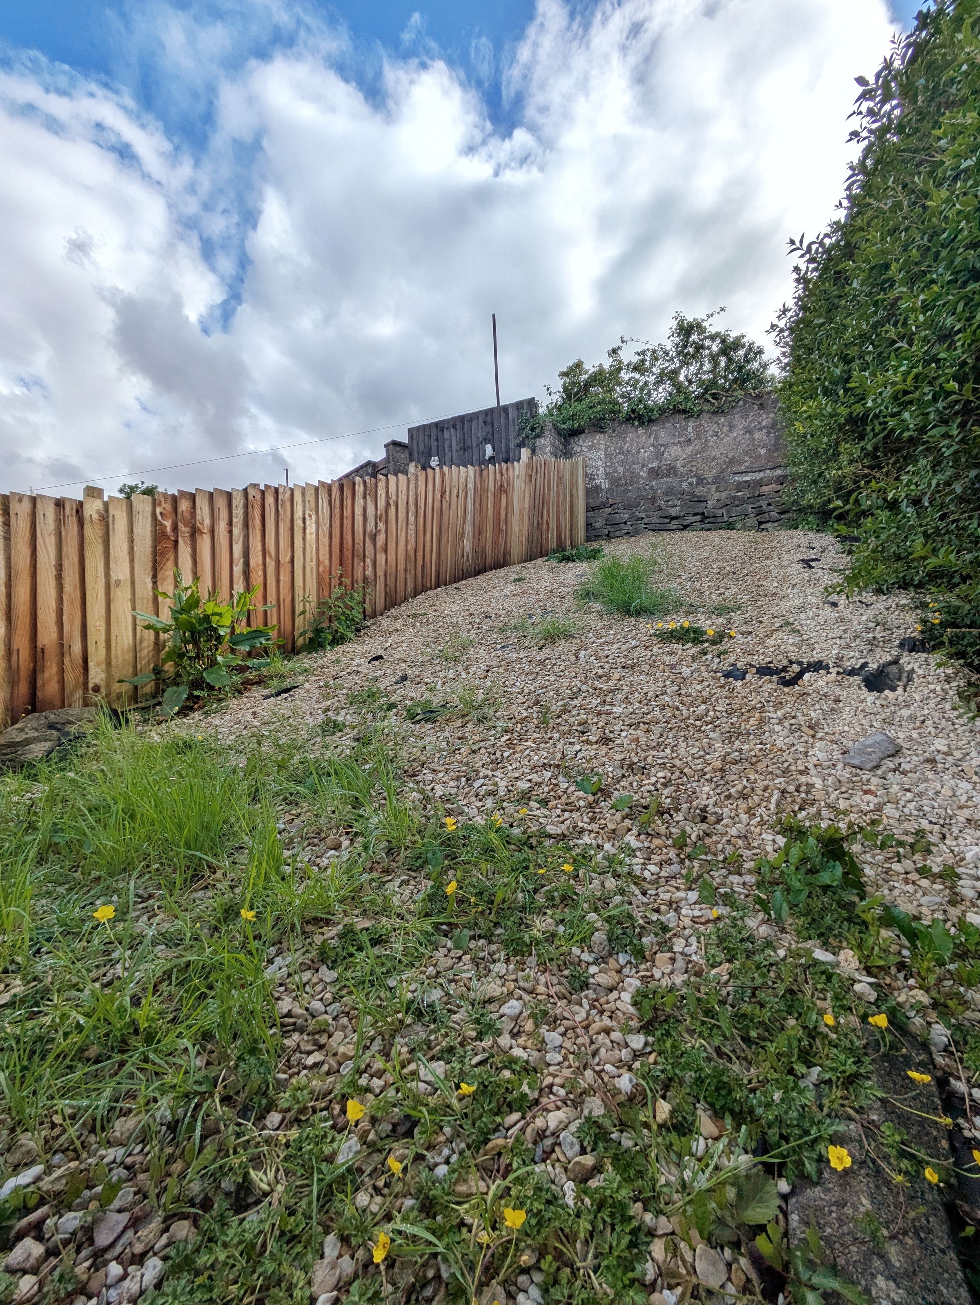
Rear Elevated Garden
Refurbished Property
About this property
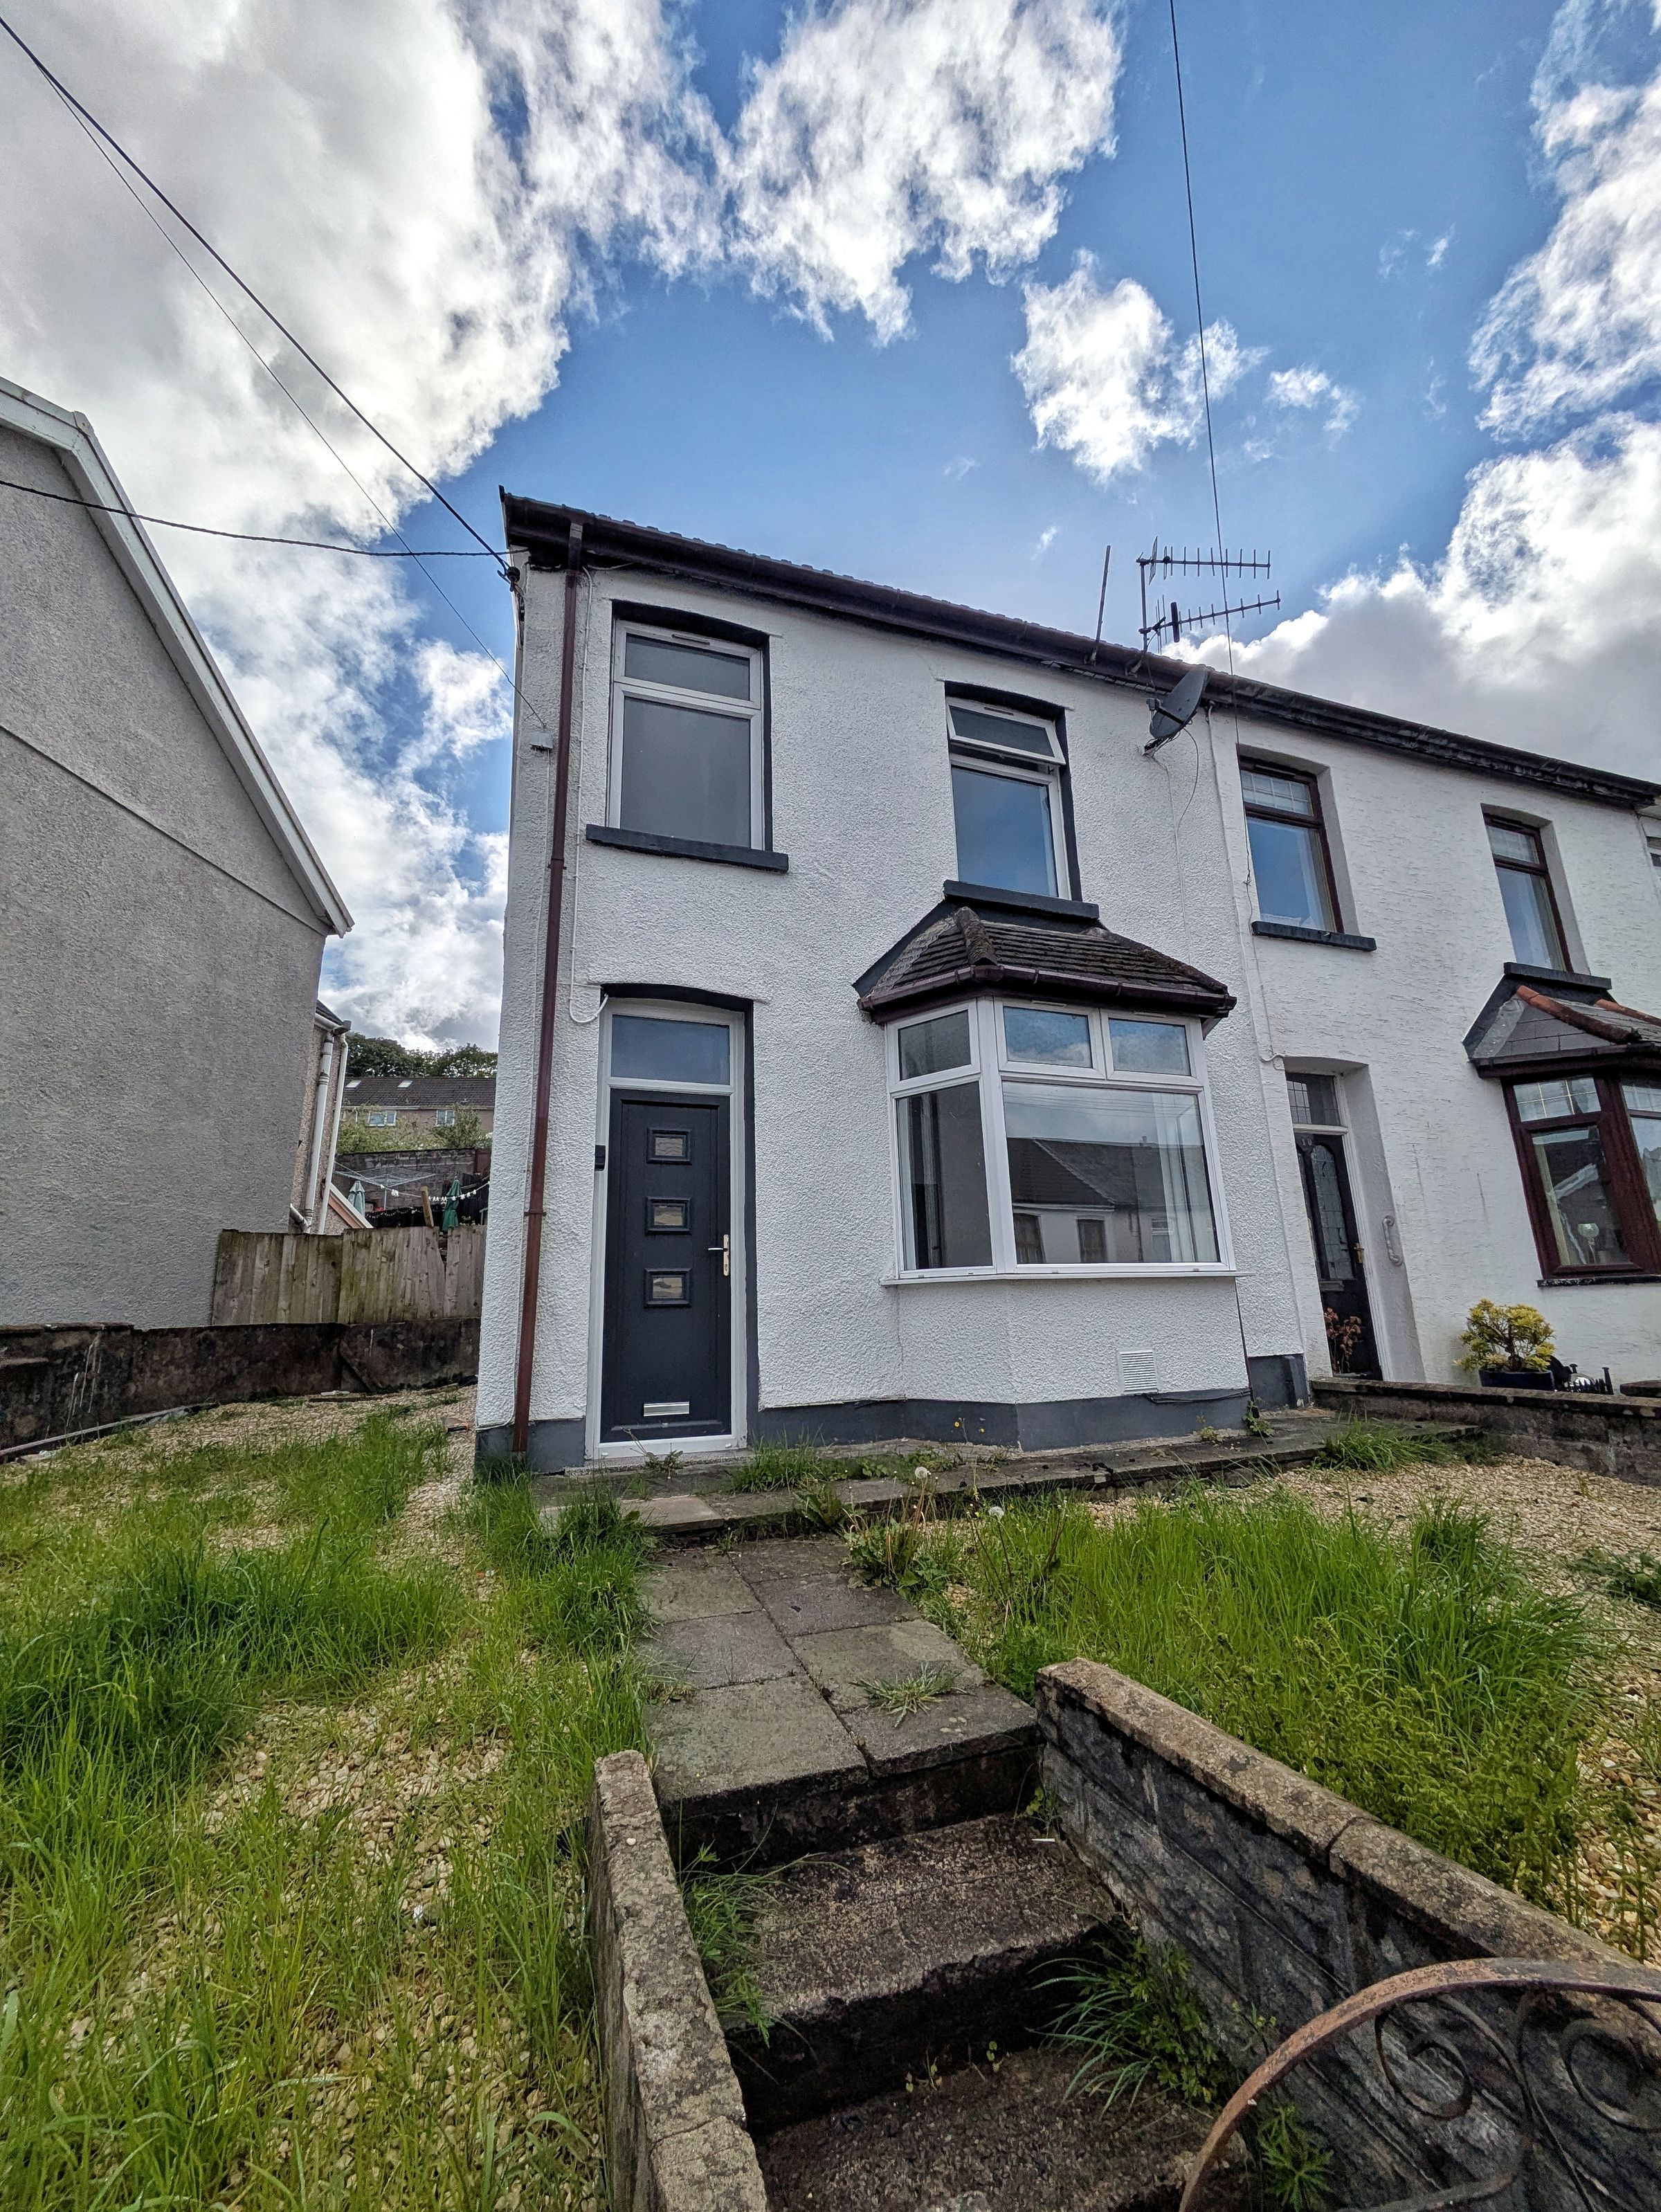
Spacious Four‑Bedroom End‑Terrace Home - Rare Opportunity in Tonypandy
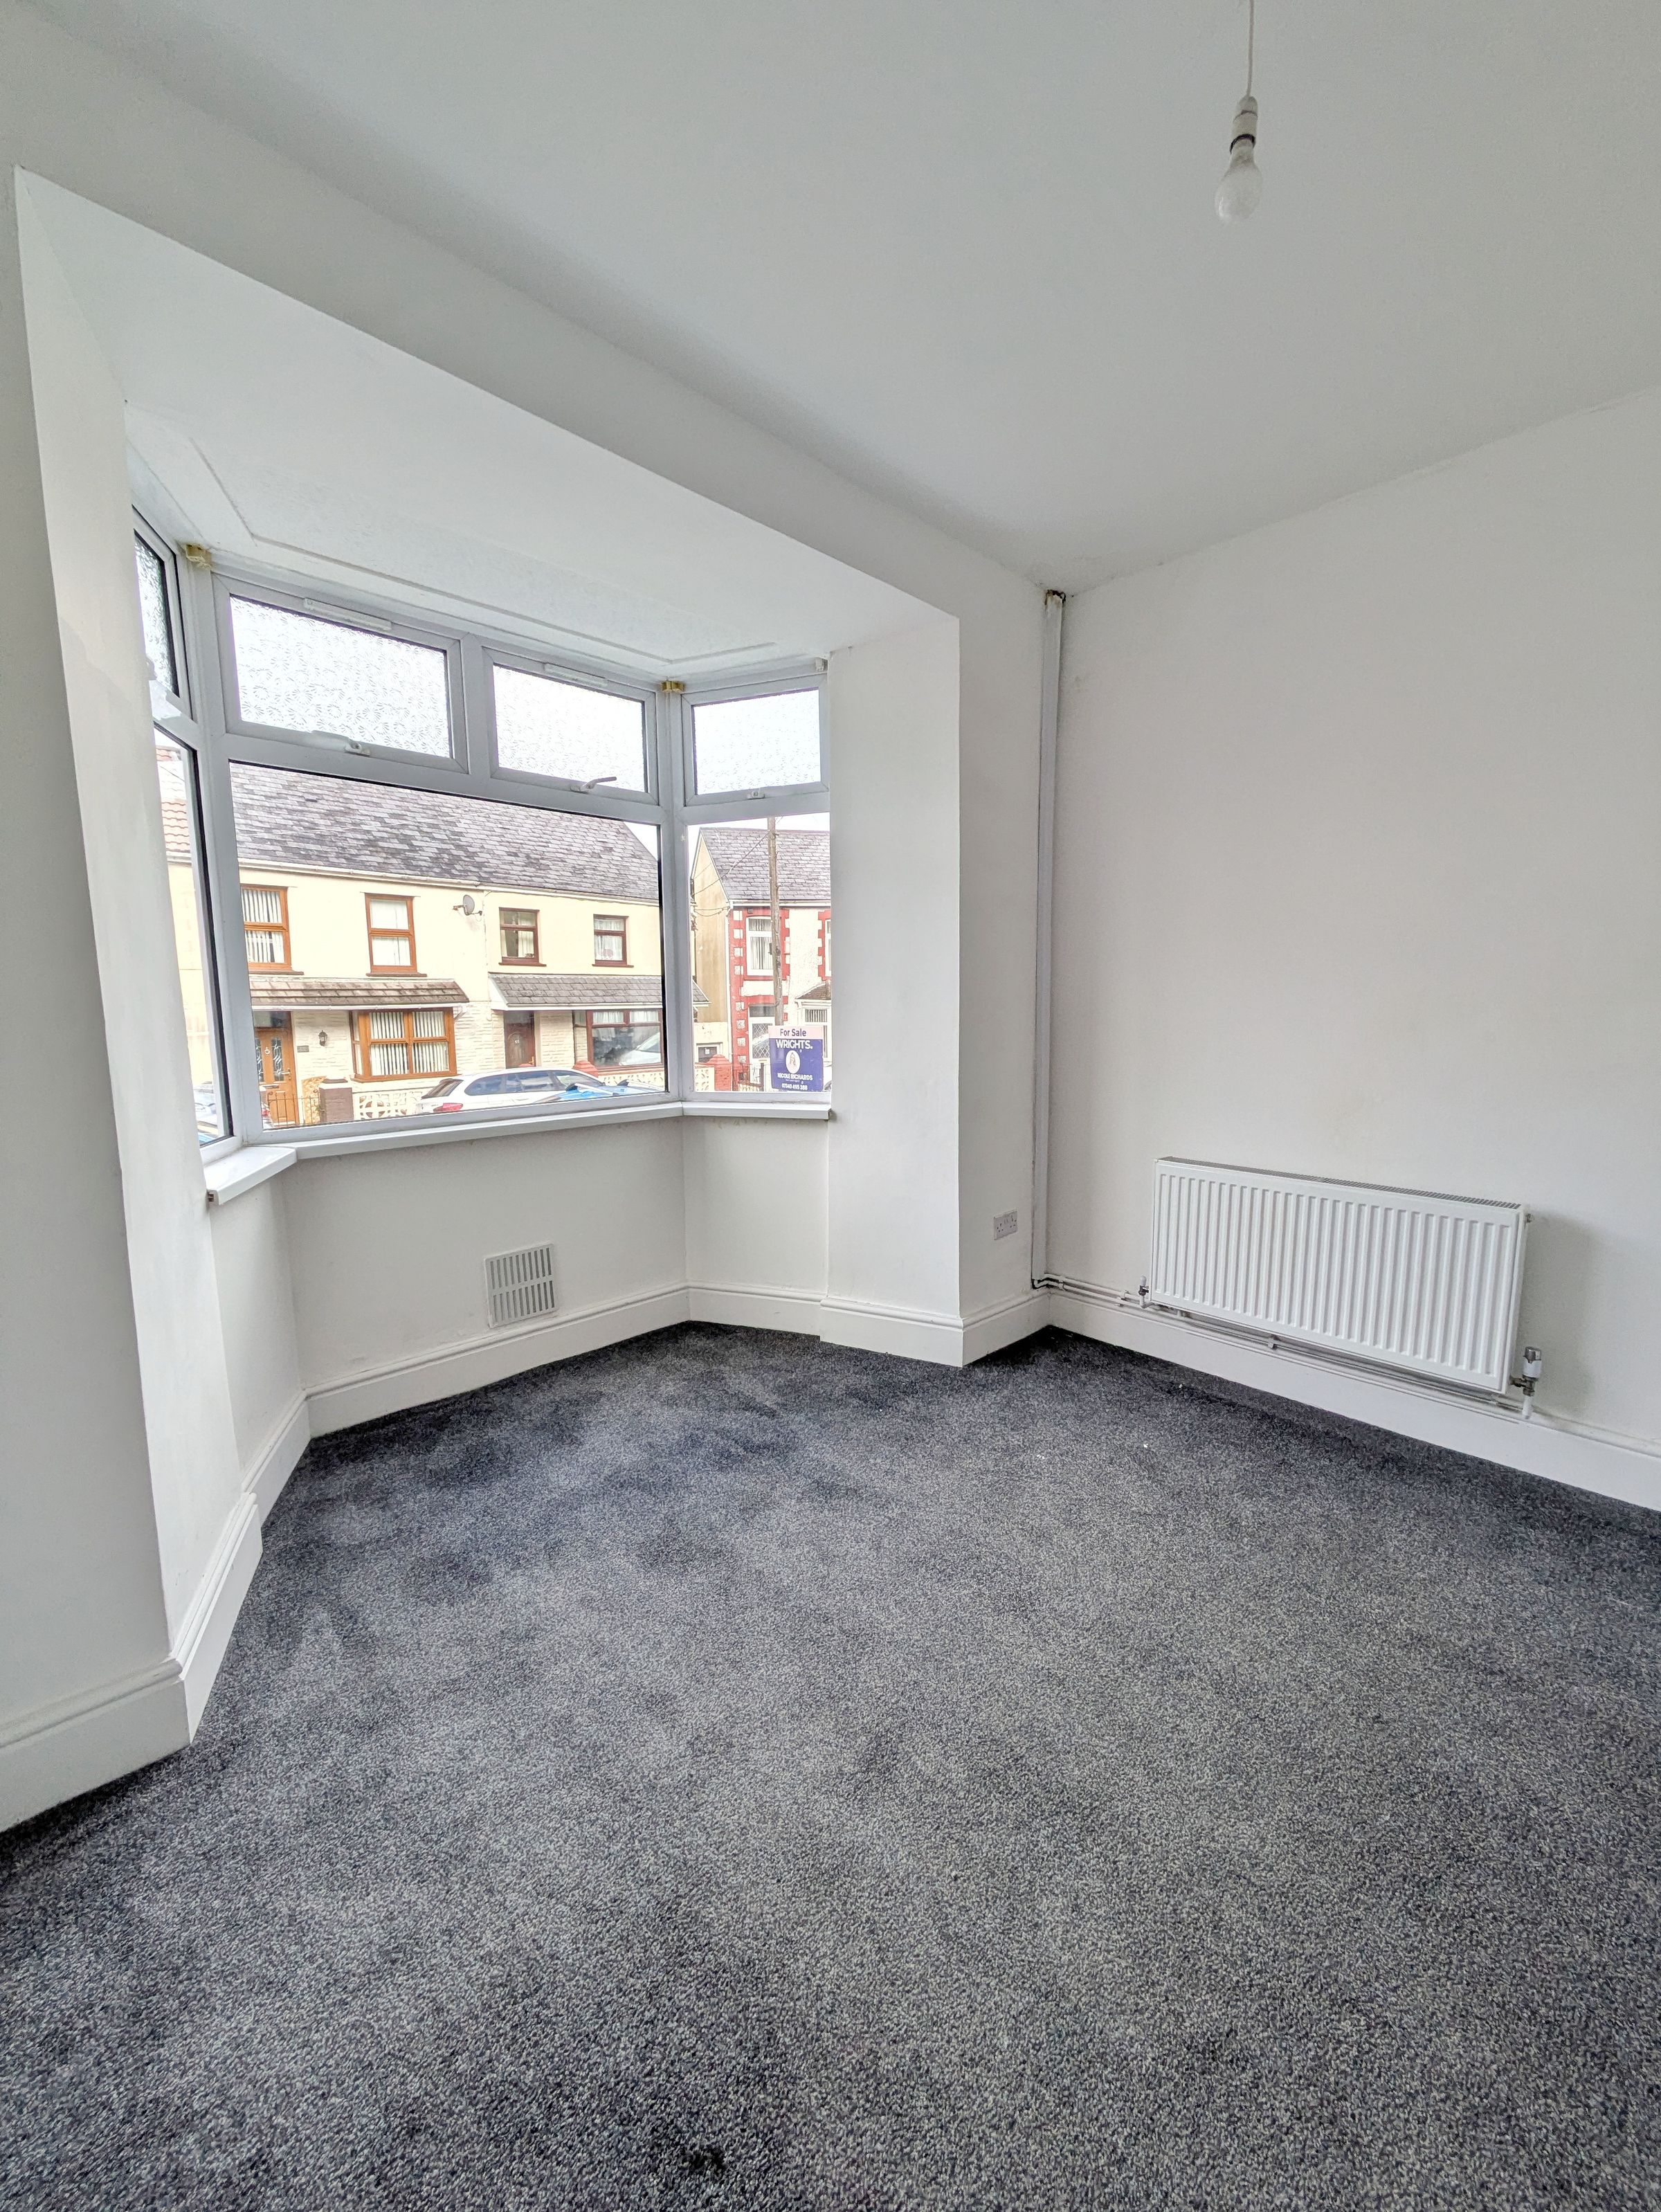
Located in a popular residential side street in Tonypandy, this recently renovated four‑bedroom end‑of‑terrace home offers impressive space, modern finishes and excellent potential. Properties of this size are rarely available in this area, making it a standout opportunity for first‑time buyers seeking room to grow or buy‑to‑let investors looking for strong rental appeal.
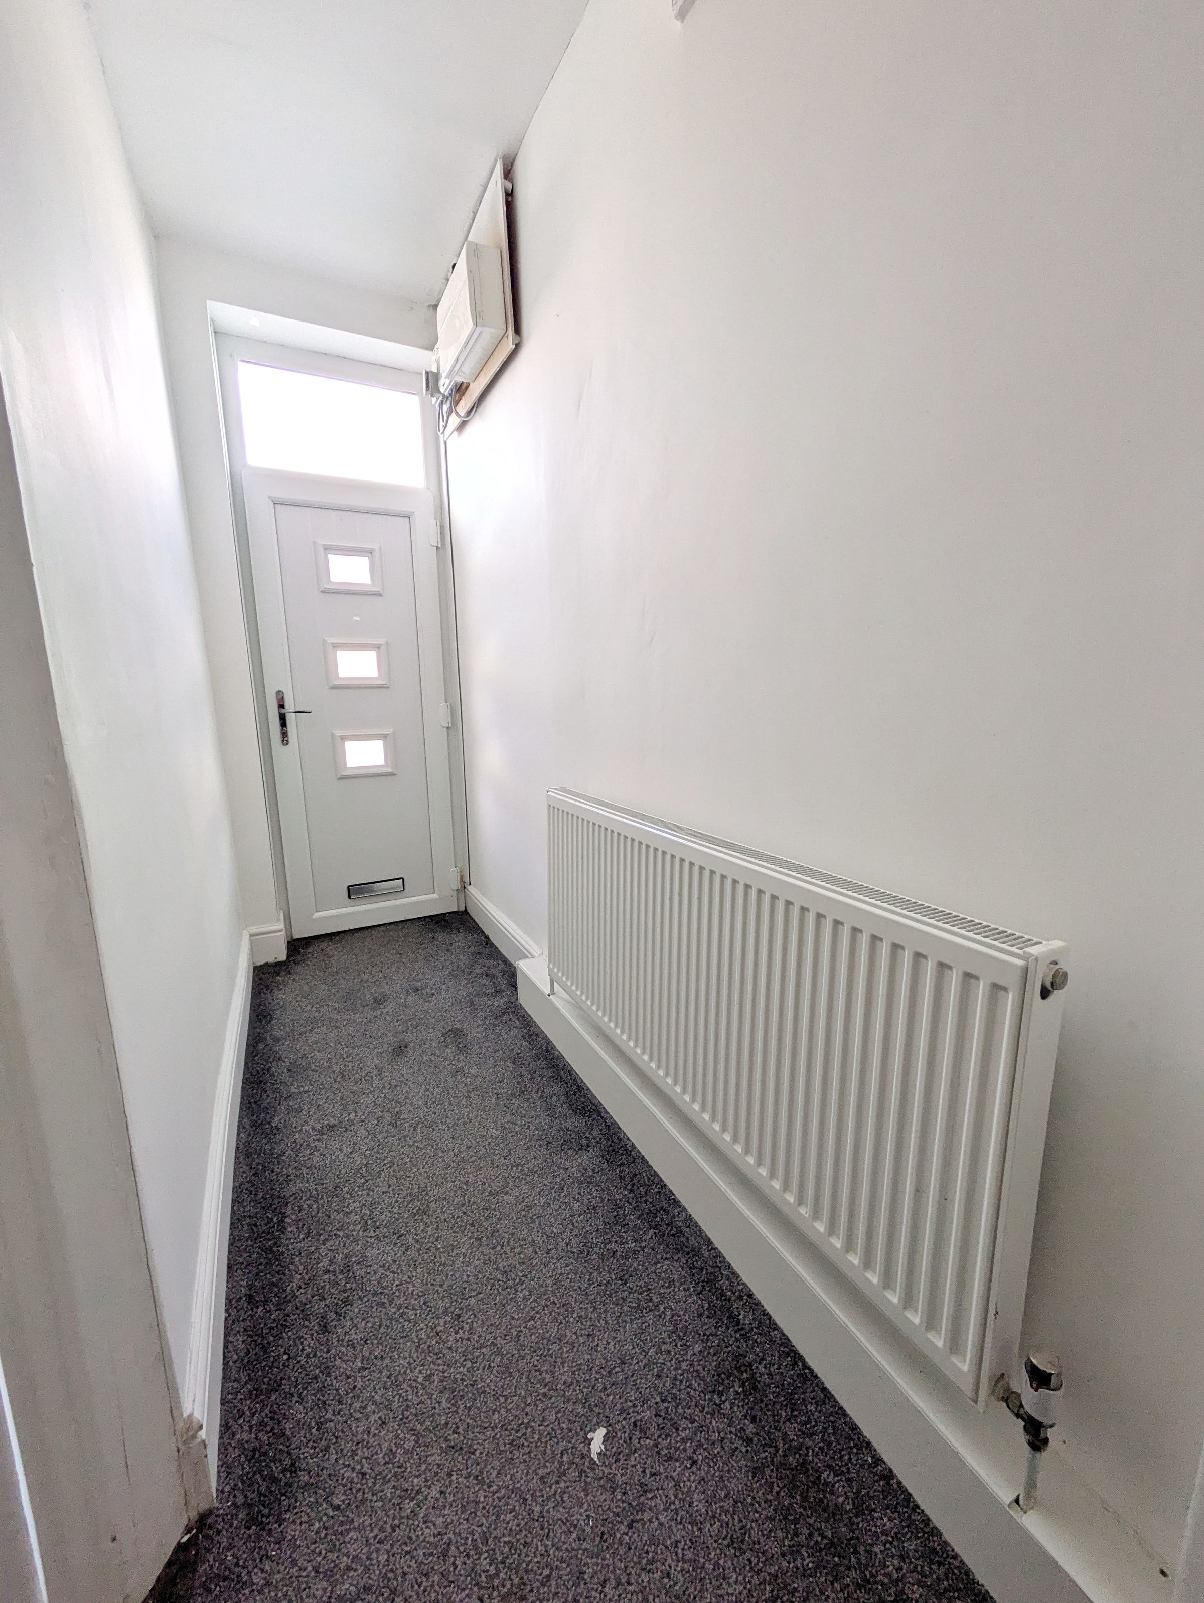
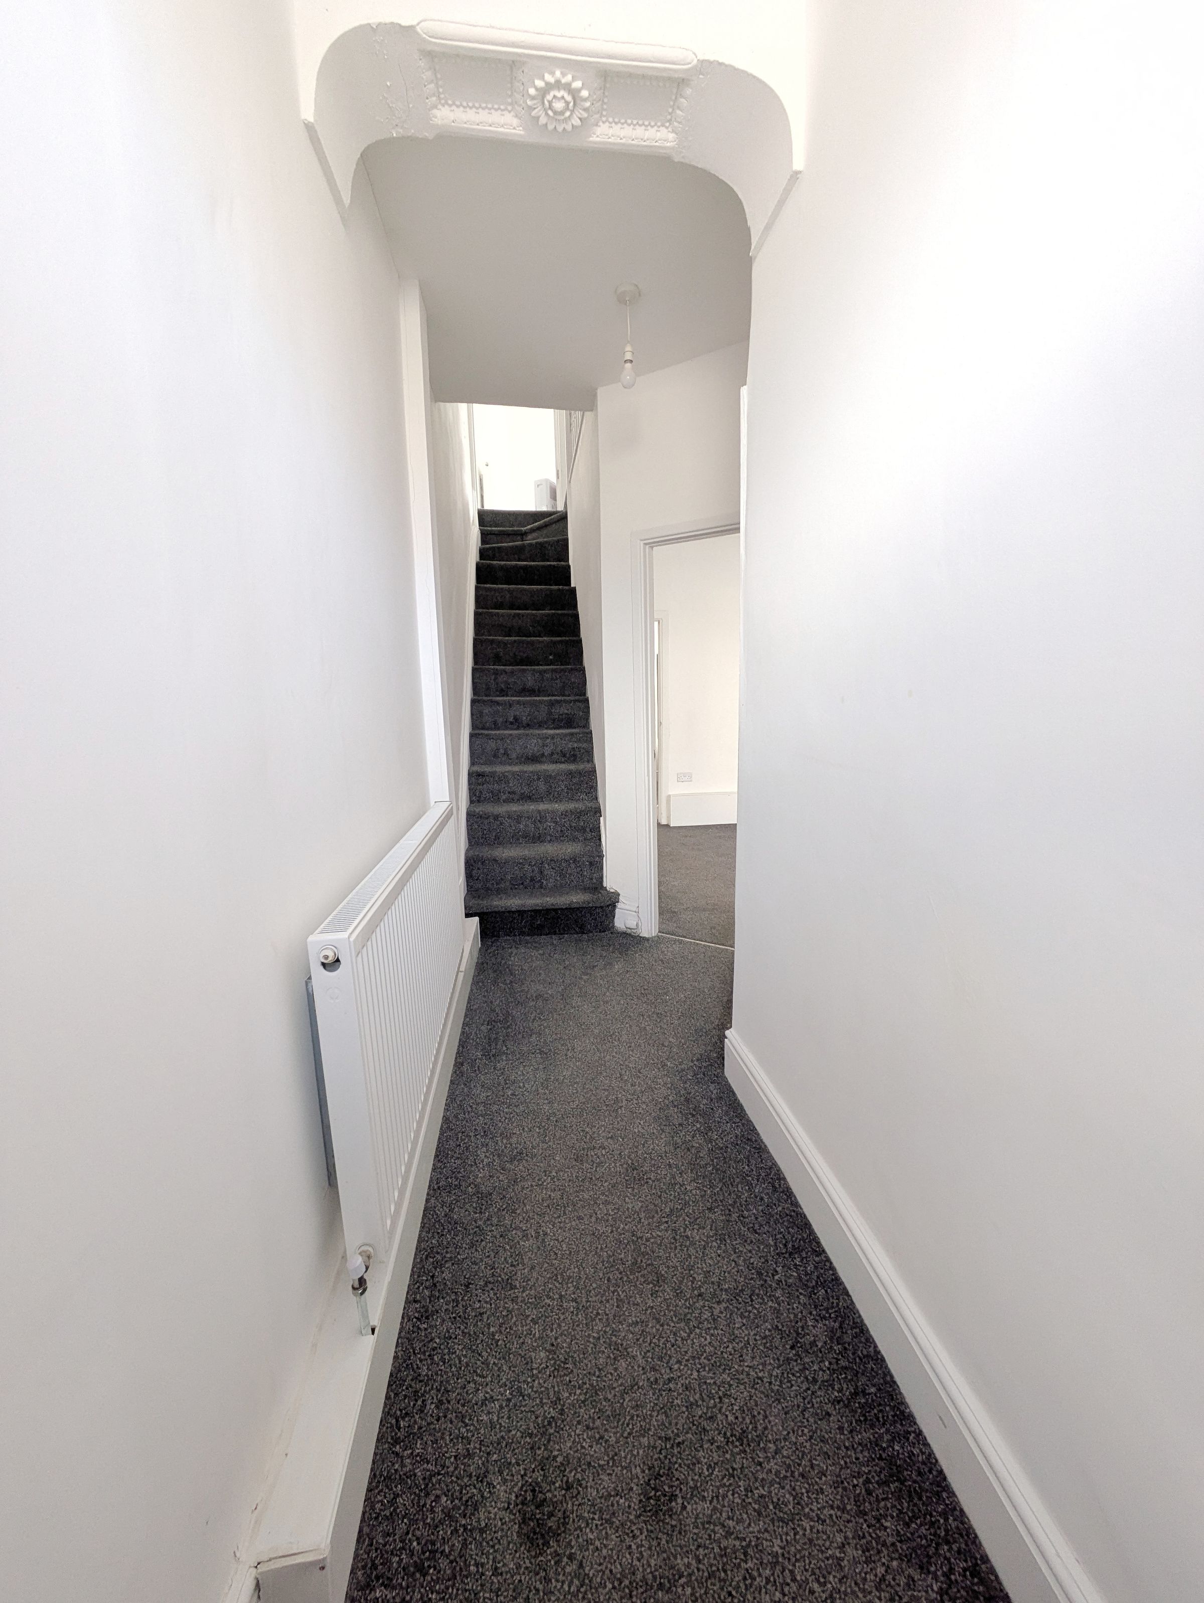
The property has been updated with fresh décor, new flooring and contemporary finishes throughout. While some minor plastering work remains for the new owner to complete, this presents a simple and cost‑effective way to add value and personalise the final touches to your own taste.
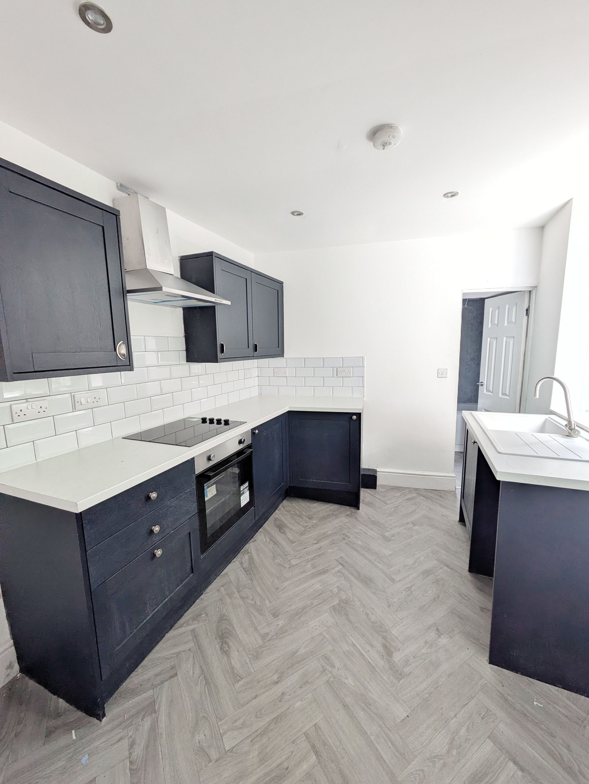
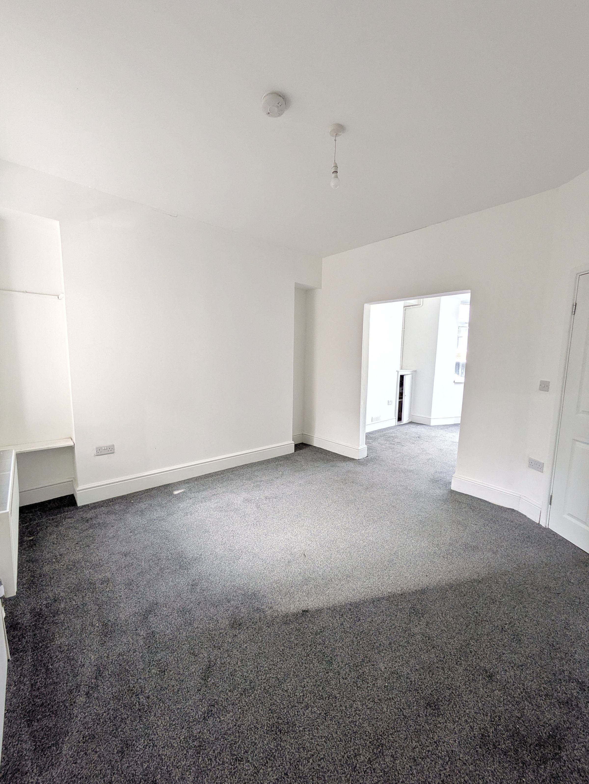
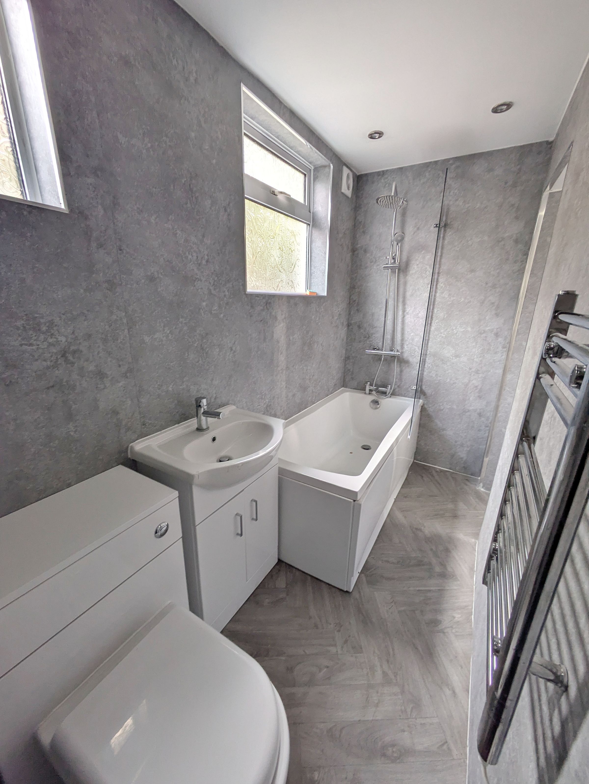
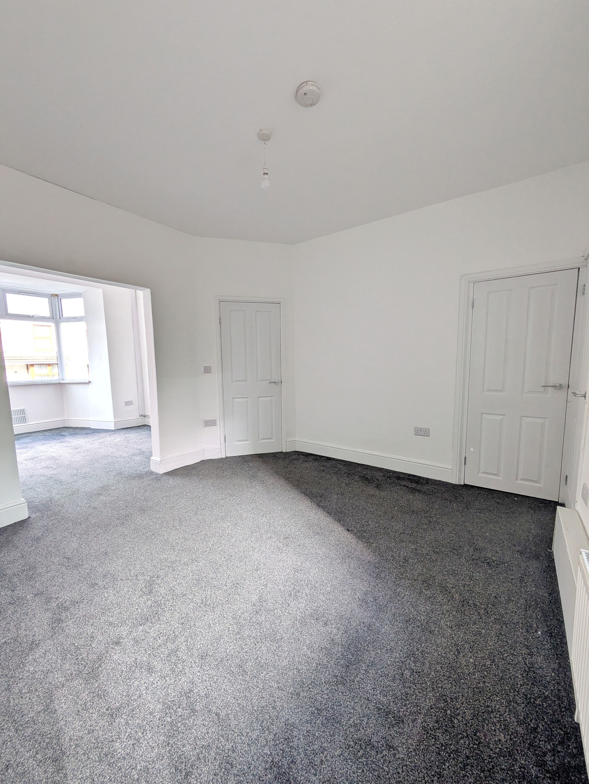
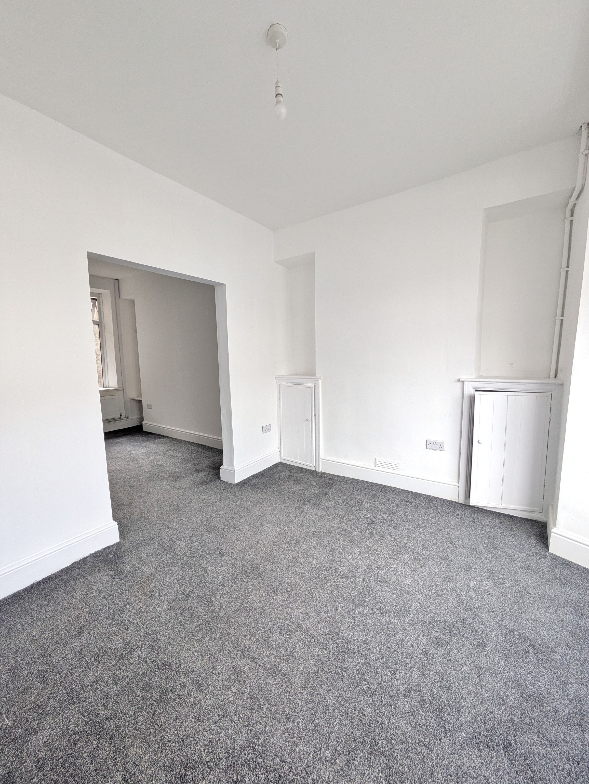
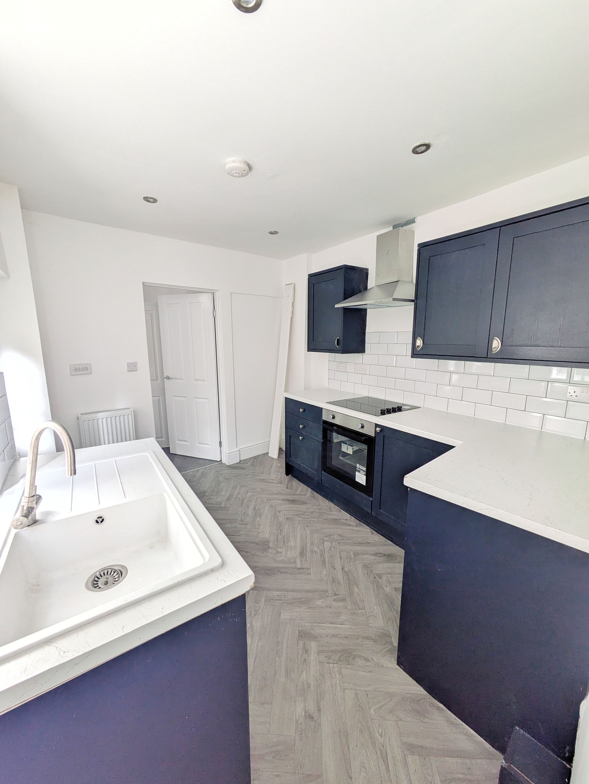
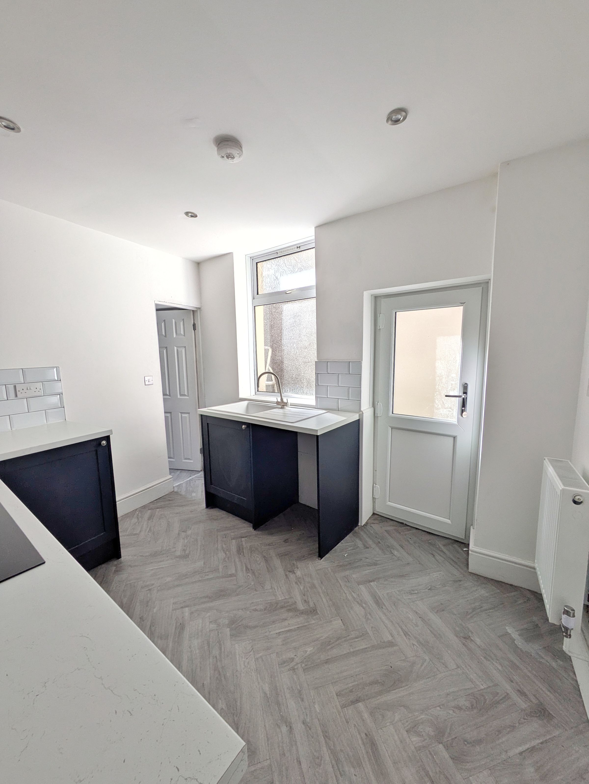
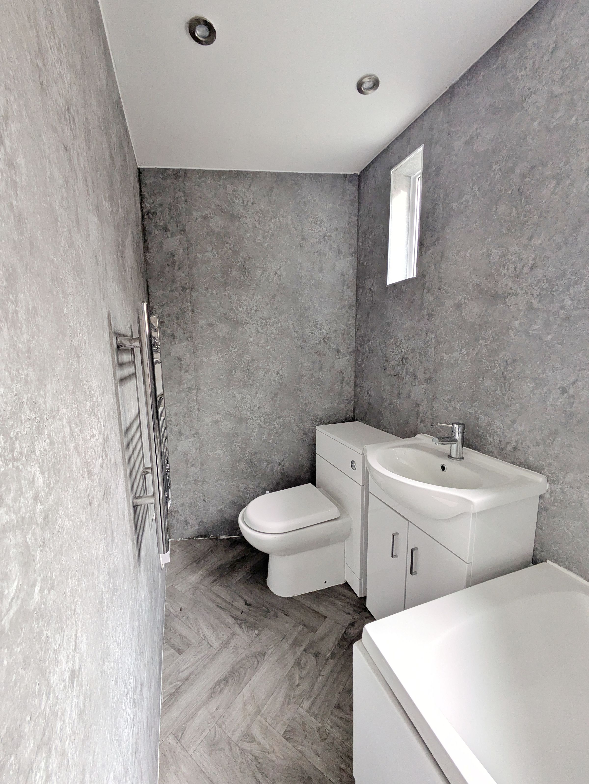
The ground floor features a bright, open‑plan lounge and dining area; a generous space ideal for modern living and entertaining. The contemporary kitchen is fitted with sleek units, integrated appliances and practical work surfaces, leading through to a stylish family bathroom.
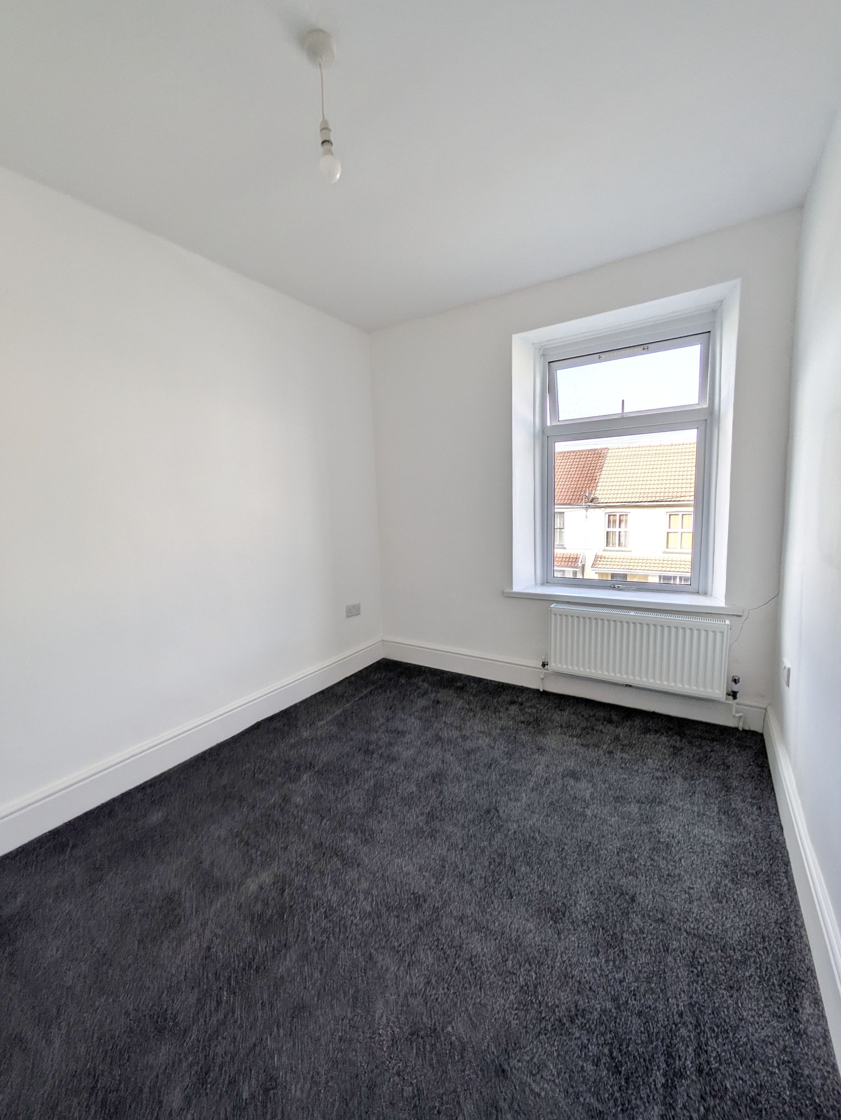
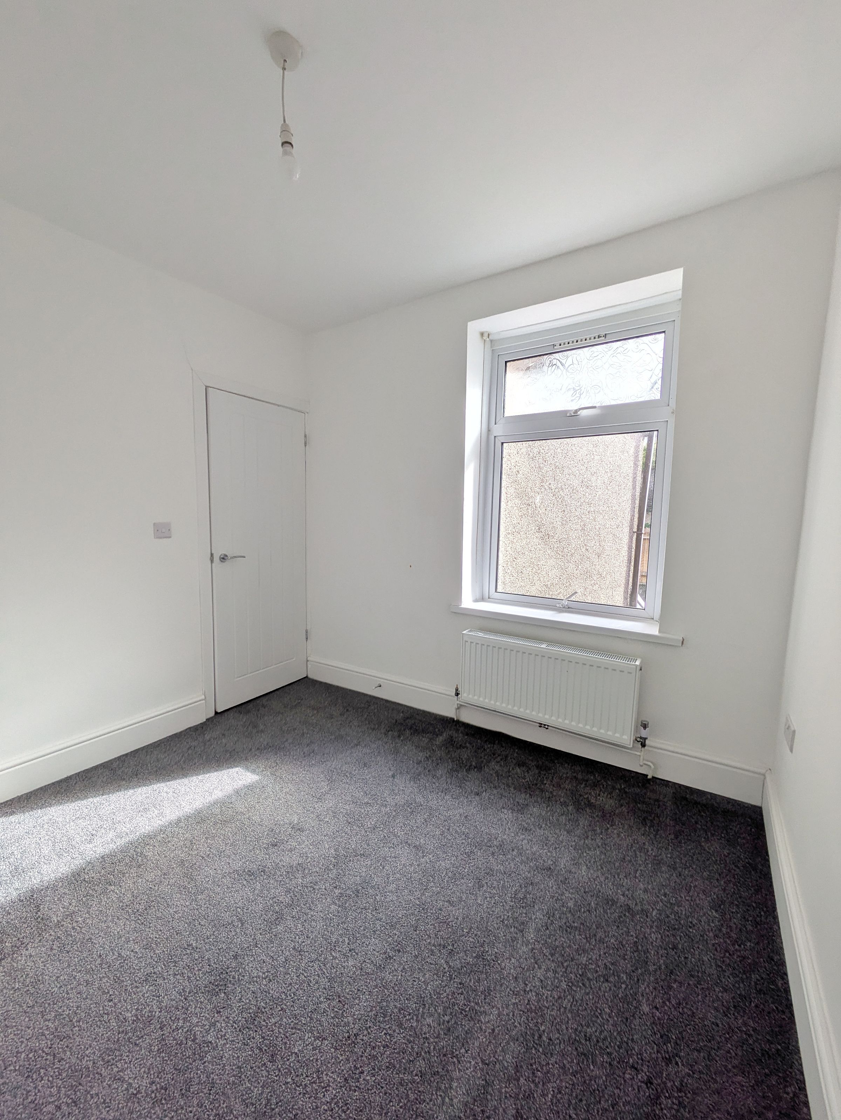
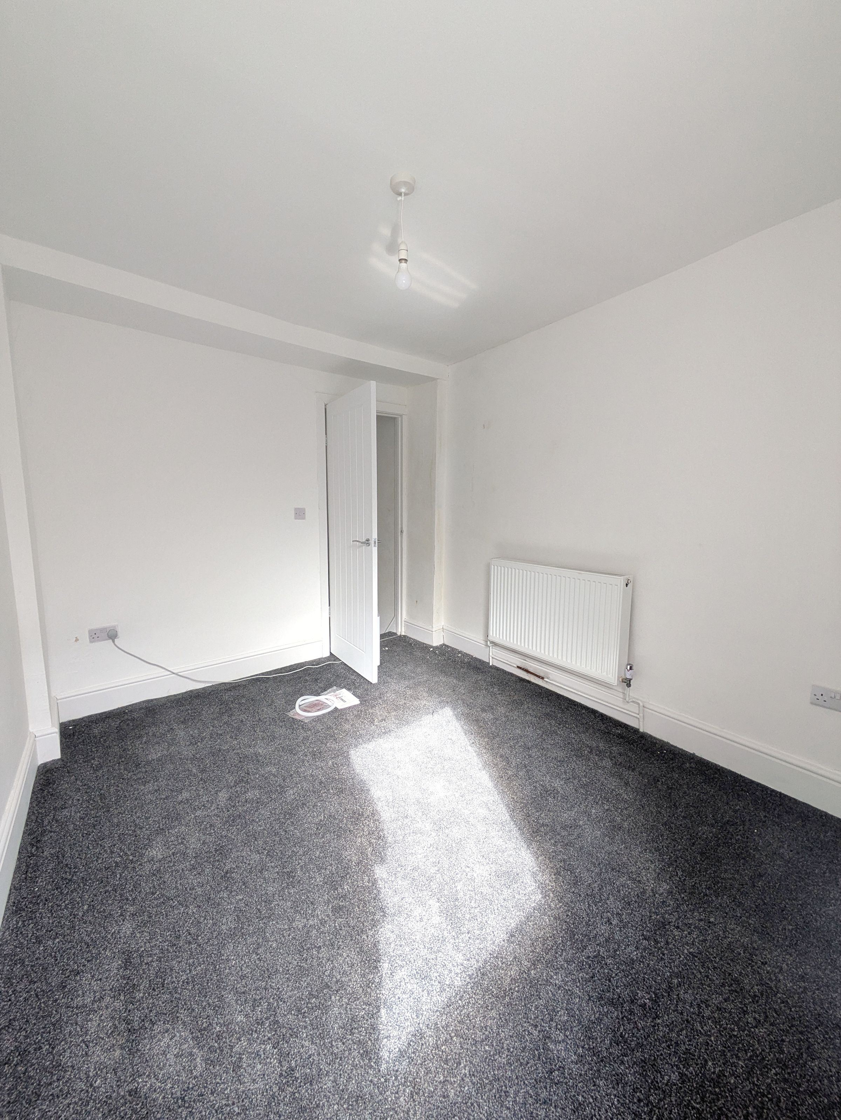
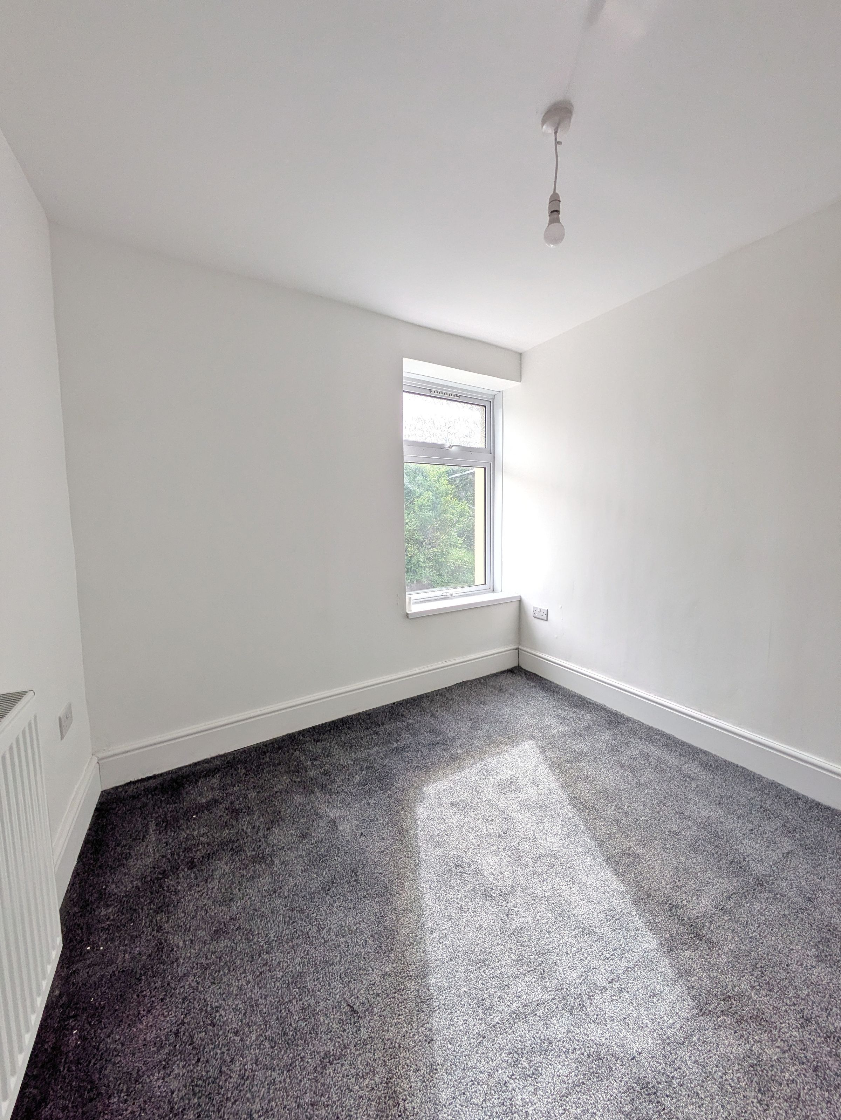
Upstairs, the home boasts four well‑proportioned bedrooms, offering flexibility for families, guests, home‑working or multi‑occupancy rental use; a key advantage in a market where most comparable homes offer only two or three bedrooms.
Externally, the property benefits from a low‑maintenance rear garden laid with decorative stone, an outbuilding and side access. The front garden is also designed for easy upkeep with decorative gravel.
With its spacious layout, modern upgrades, no onward chain and excellent proximity to local amenities, schools and transport links, this home represents a rare and exciting opportunity in the Rhondda Valleys; whether you’re stepping onto the property ladder or expanding your investment portfolio.
Lounge: 7.32m (24'0") x 3.53m (11'7")
Kitchen: 3.15m (10'4") x 2.79m (9'2")
Bathroom: 2.82m (9'3") x 1.14m (3'9")
Bedroom 1: 3.23m (10'7") x 2.67m (8'9")
Bedroom 2: 2.64m (8'8") x 2.82m (9'3")
Bedroom 3: 2.46m (8'1") x 3.48m (11'5")
Bedroom 4: 2.59m (8'6") x 1.96m (6'5")
Listing Agent: Nicole Richards
Key details
Broadband: up to 1800mbps
883ft2 floor area
2110ft2 plot size
Freehold
Council tax band A
Local authority: Rhondda Cynon Taf
Additional information
- Energy efficiency (current)
- D (57)
- Energy efficiency (potential)
- B (84)
- Environmental impact (current)
- E (49)
- Environmental impact (potential)
- B (81)
- Is in a conservation area
- No
- Is a listed property
- No
- Construction materials
- Not specified


Near the property
Properties you may like
Disclaimer - These details are provided in good faith to give a fair overview of the property but don’t form part of any offer or contract. Buyers should verify anything critical (like measurements, floor plans, permissions, utilities, or title) with their own solicitor or surveyor. Money Laundering: In line with regulations, buyers will need to provide ID documents at an appropriate stage. Thanks for your co-operation. Measurements: All sizes are approximate and for guidance only. Services: We haven’t tested any systems, appliances, or utilities. Buyers should carry out their own checks. Legal Note: WRIGHTS. and its agents can’t make guarantees about the property. Any mention of changes or use does not confirm relevant permissions are in place. We aim to include all key material info in line with NTSELAT guidance. If you have questions or would like the full Property Information Questionnaire, just ask.