Wrights Estate Agency
FOR SALE
£425,000 Offers Over
Harlech Road, Wenvoe, Cardiff, CF5
Detached
4
3
2
Like the look of this property?
We would love to hear from you and arrange a viewing of this property. Get in touch now!
Looking to sell a property?
You can get a free online or in person valuation.
Property features
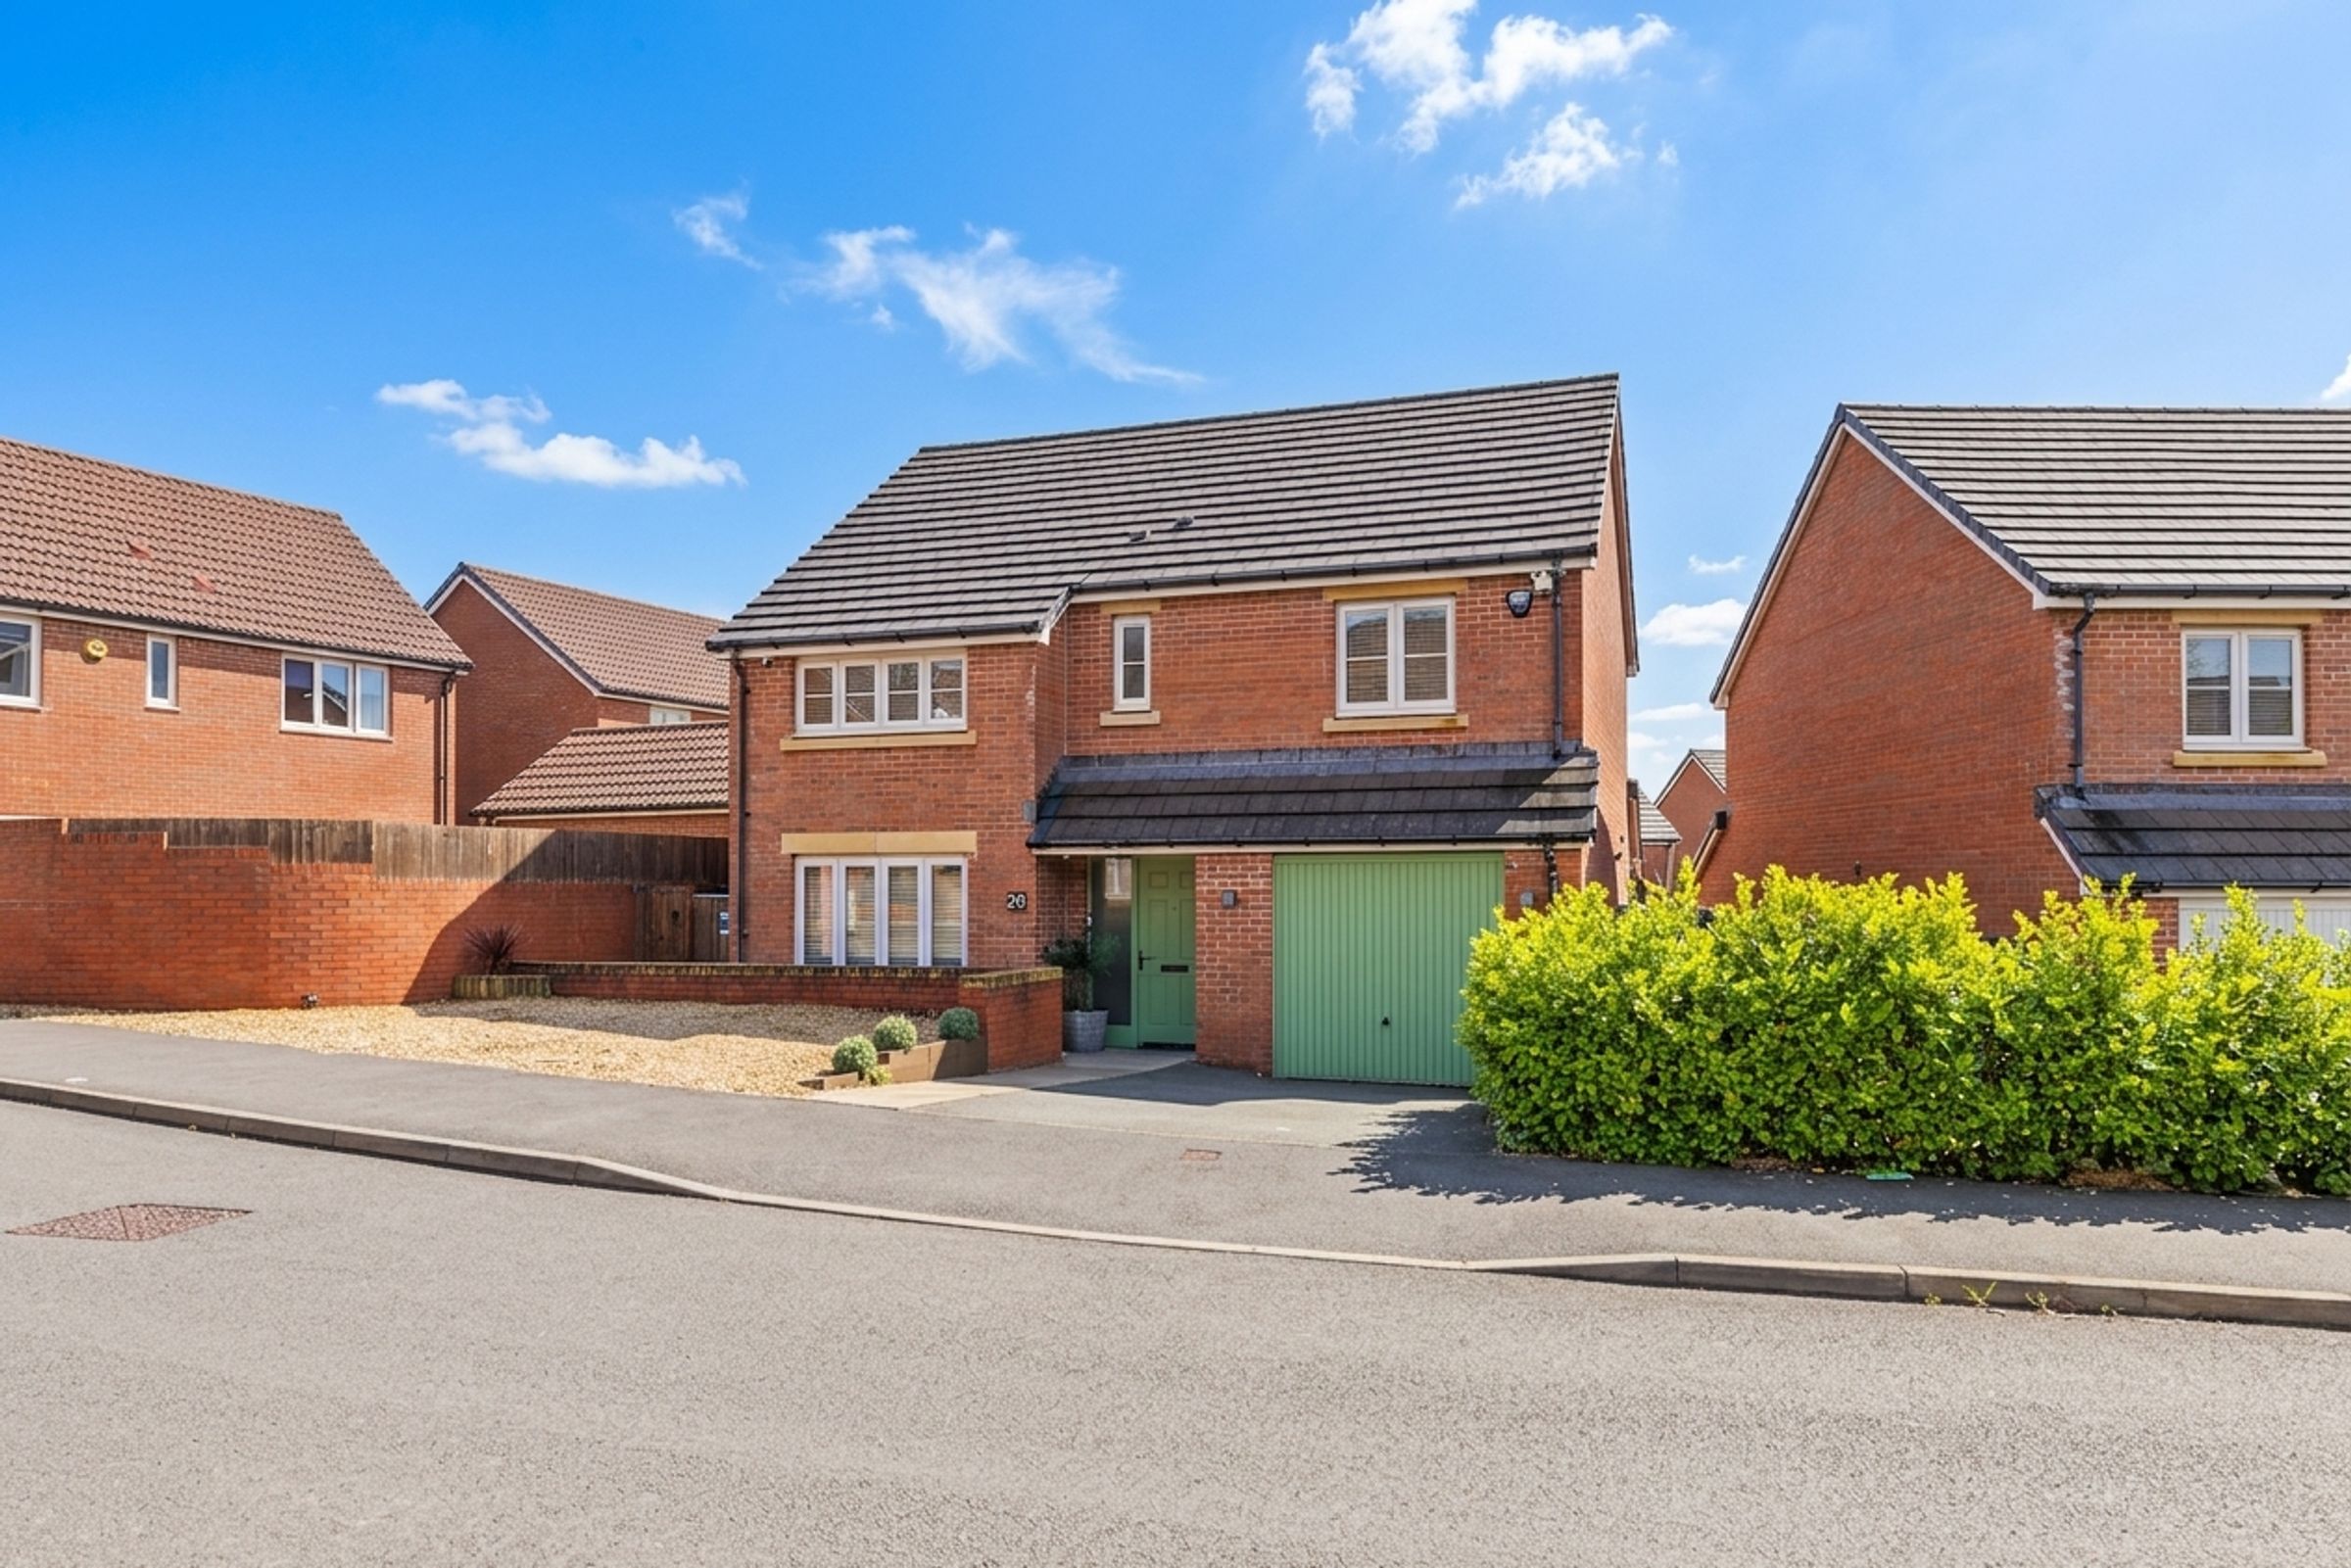
FOUR BEDROOM DETACHED FAMILY HOME
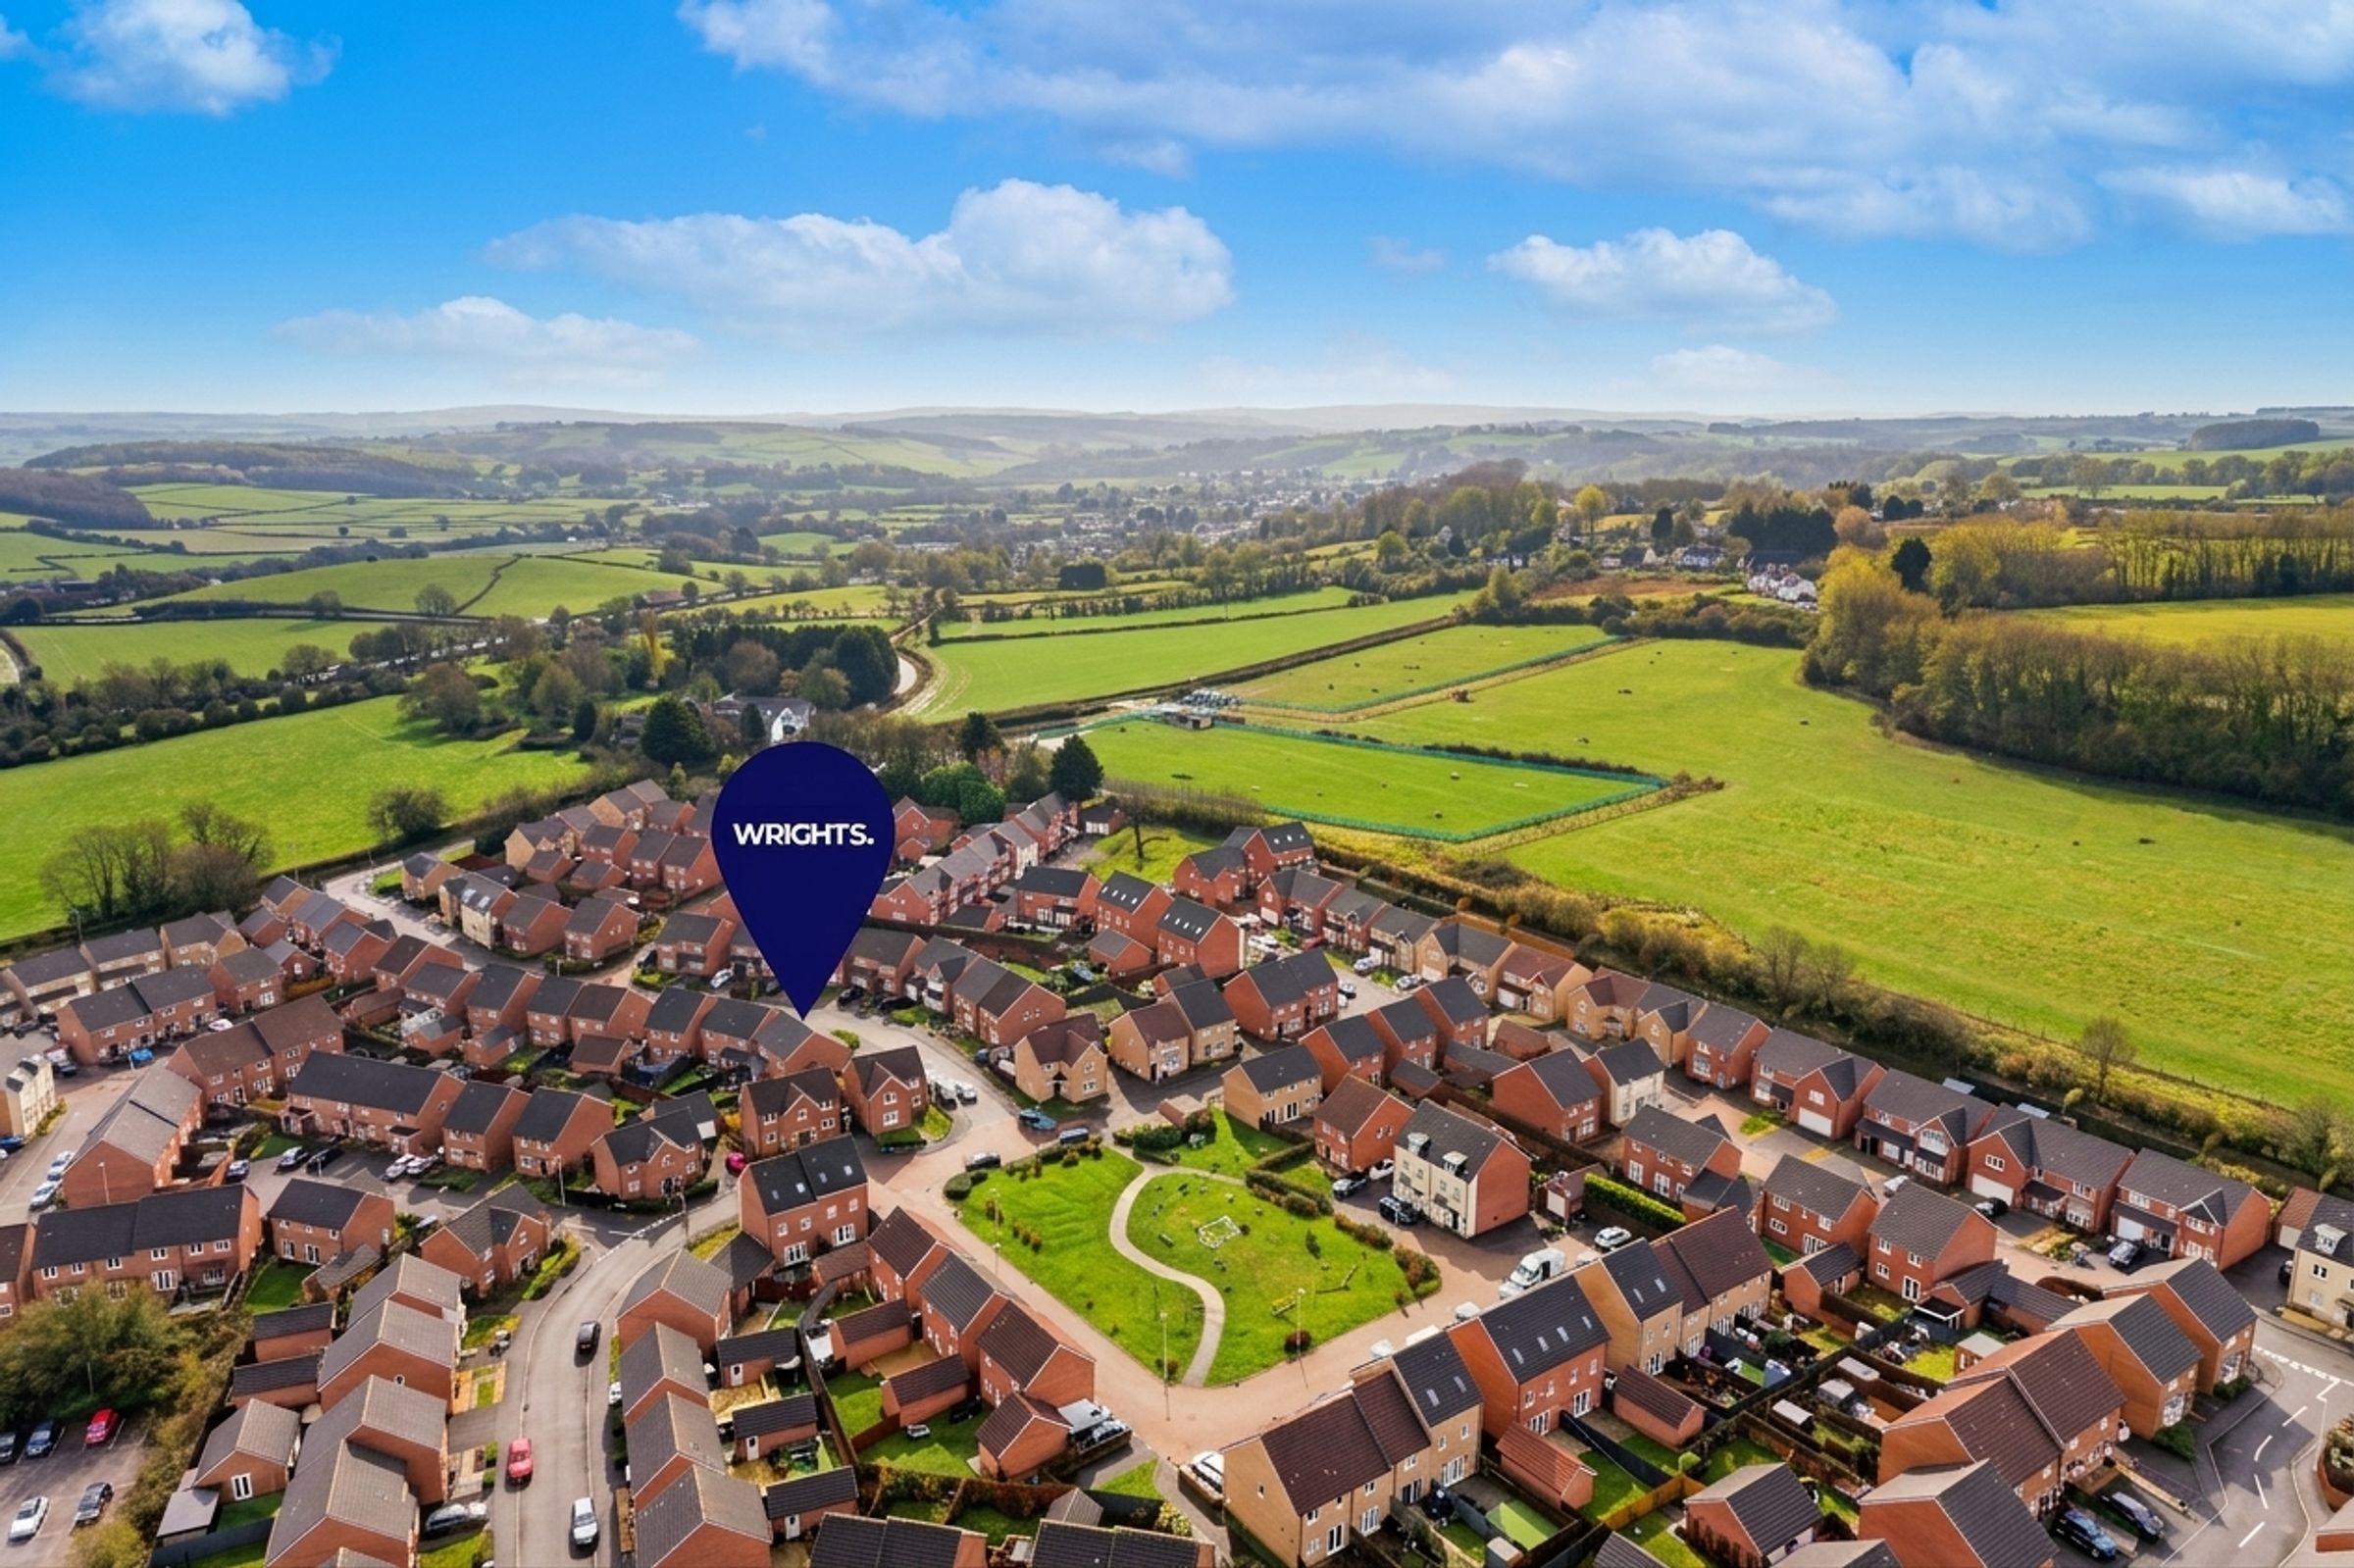
SITUATED IN WENVOE, ON THE CULVERHOUSE CROSS BORDER
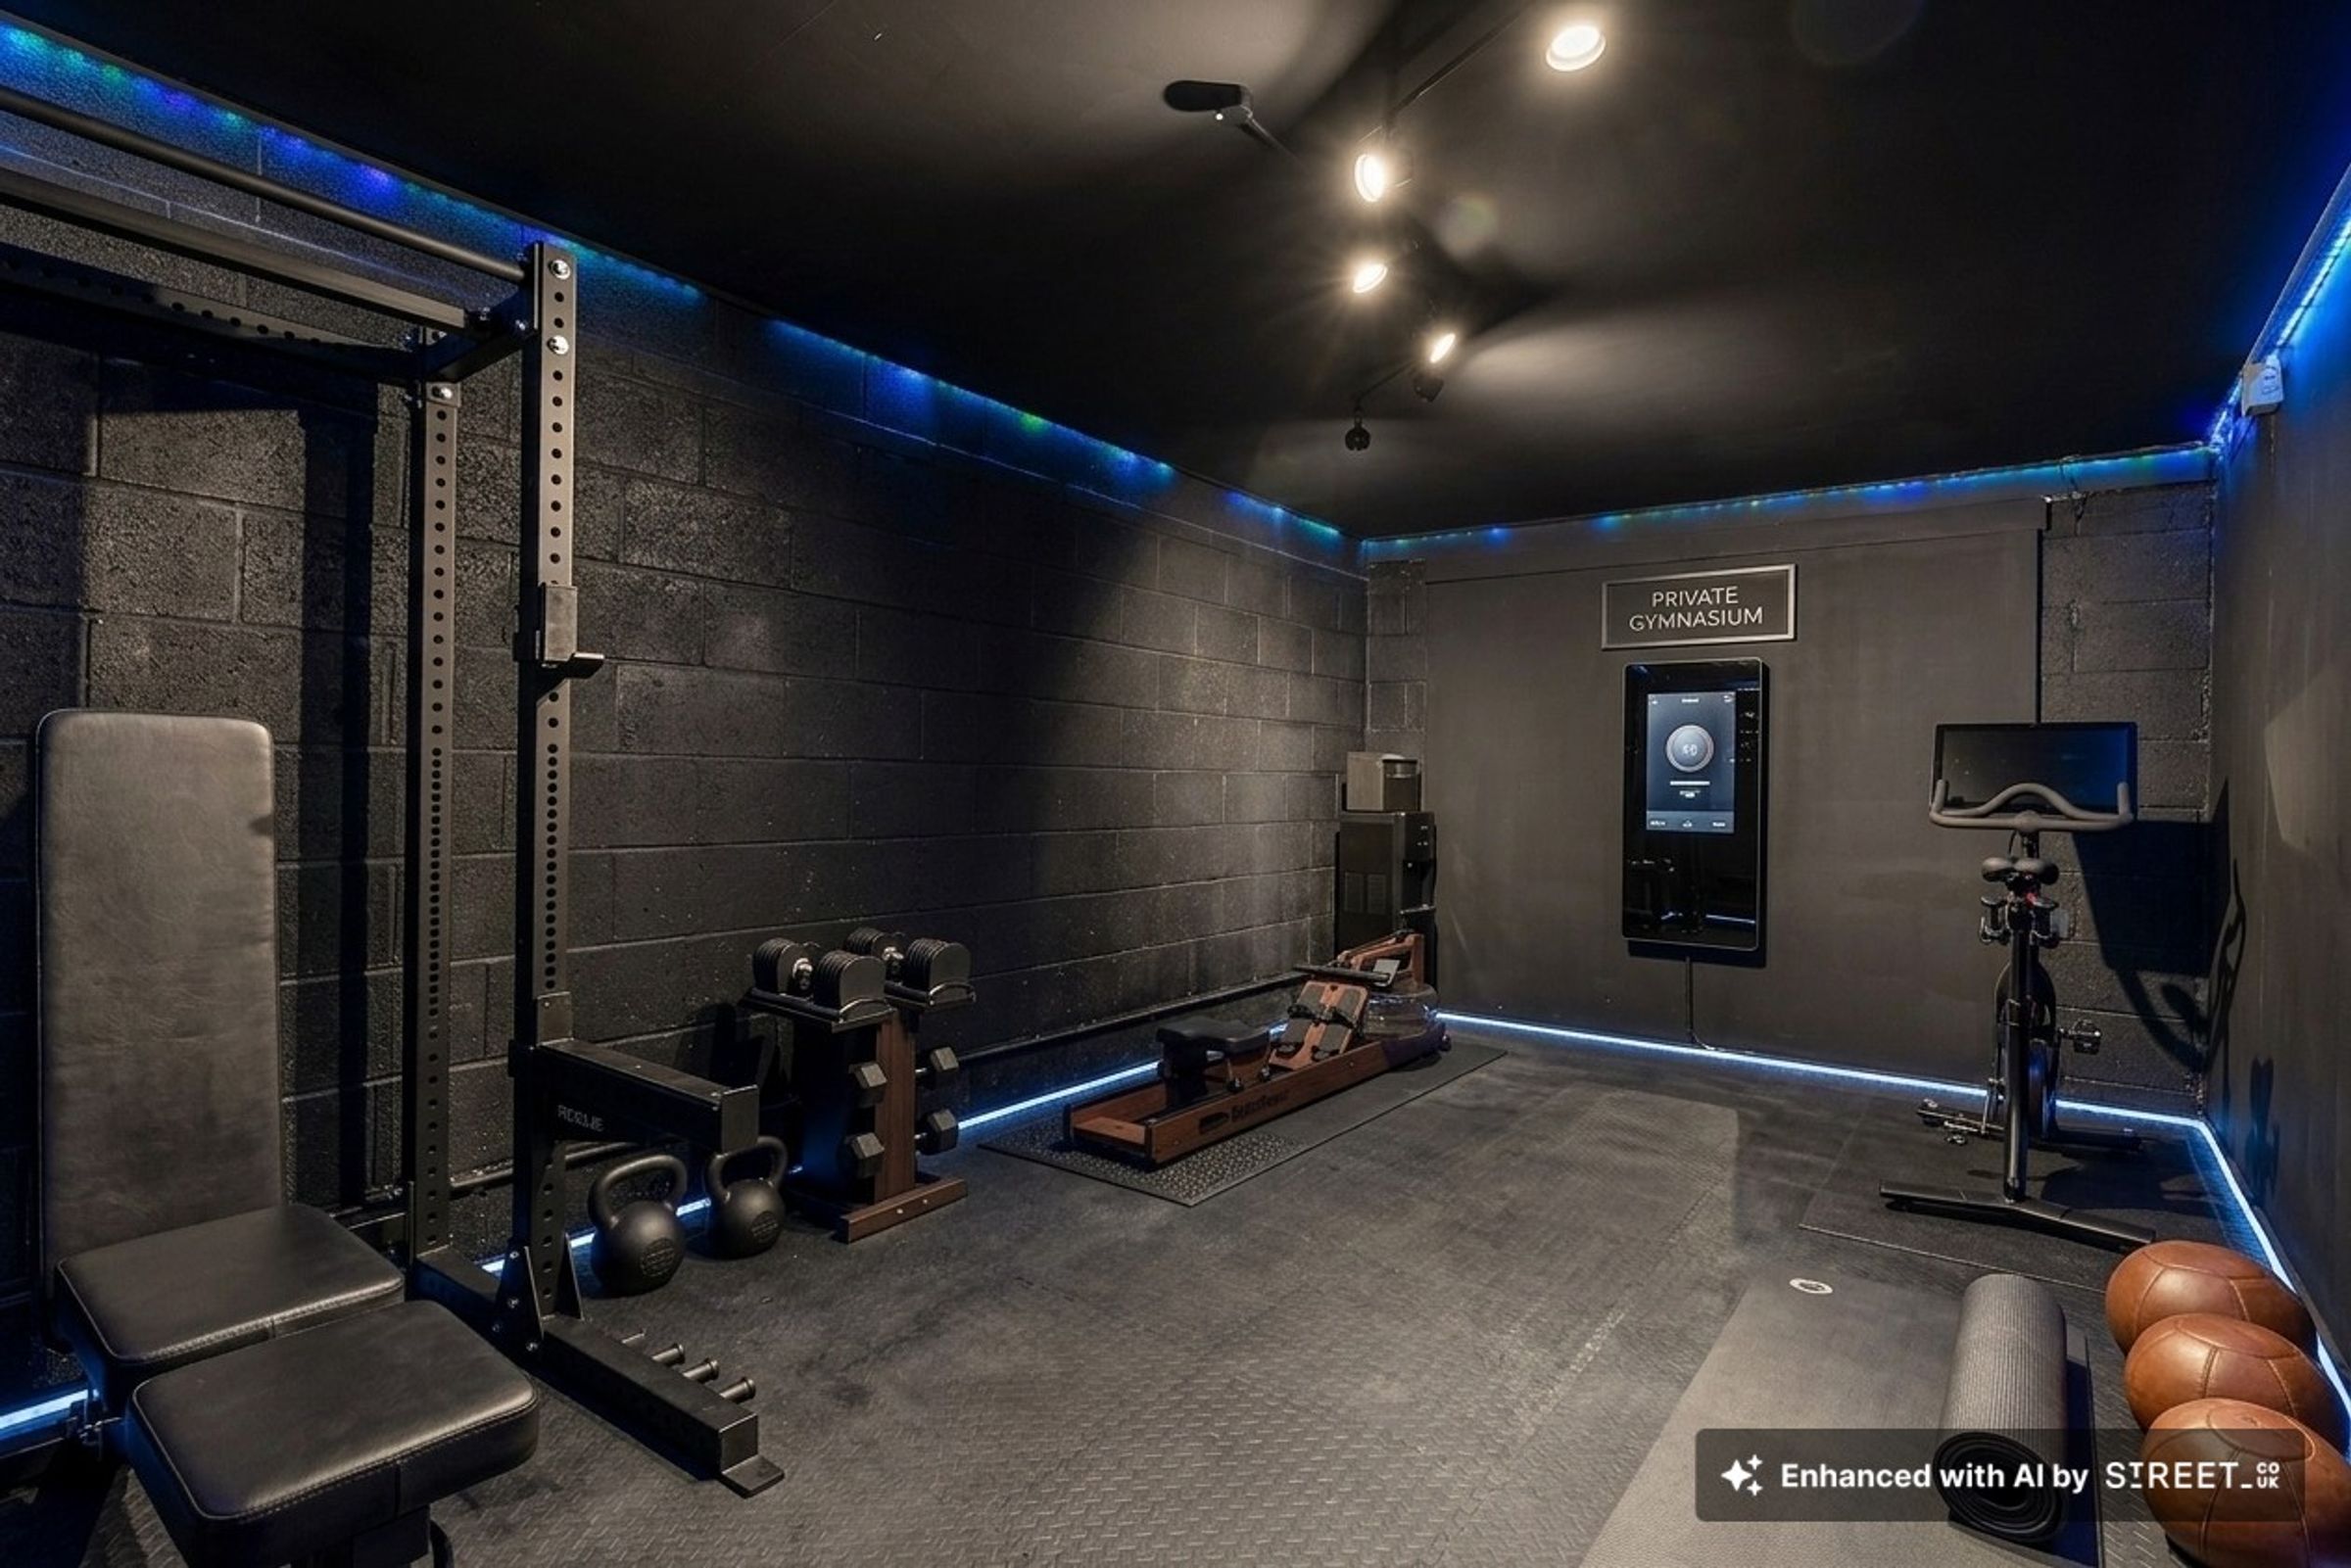
CONVERTED GARAGE HOME GYM WITH SAUNA
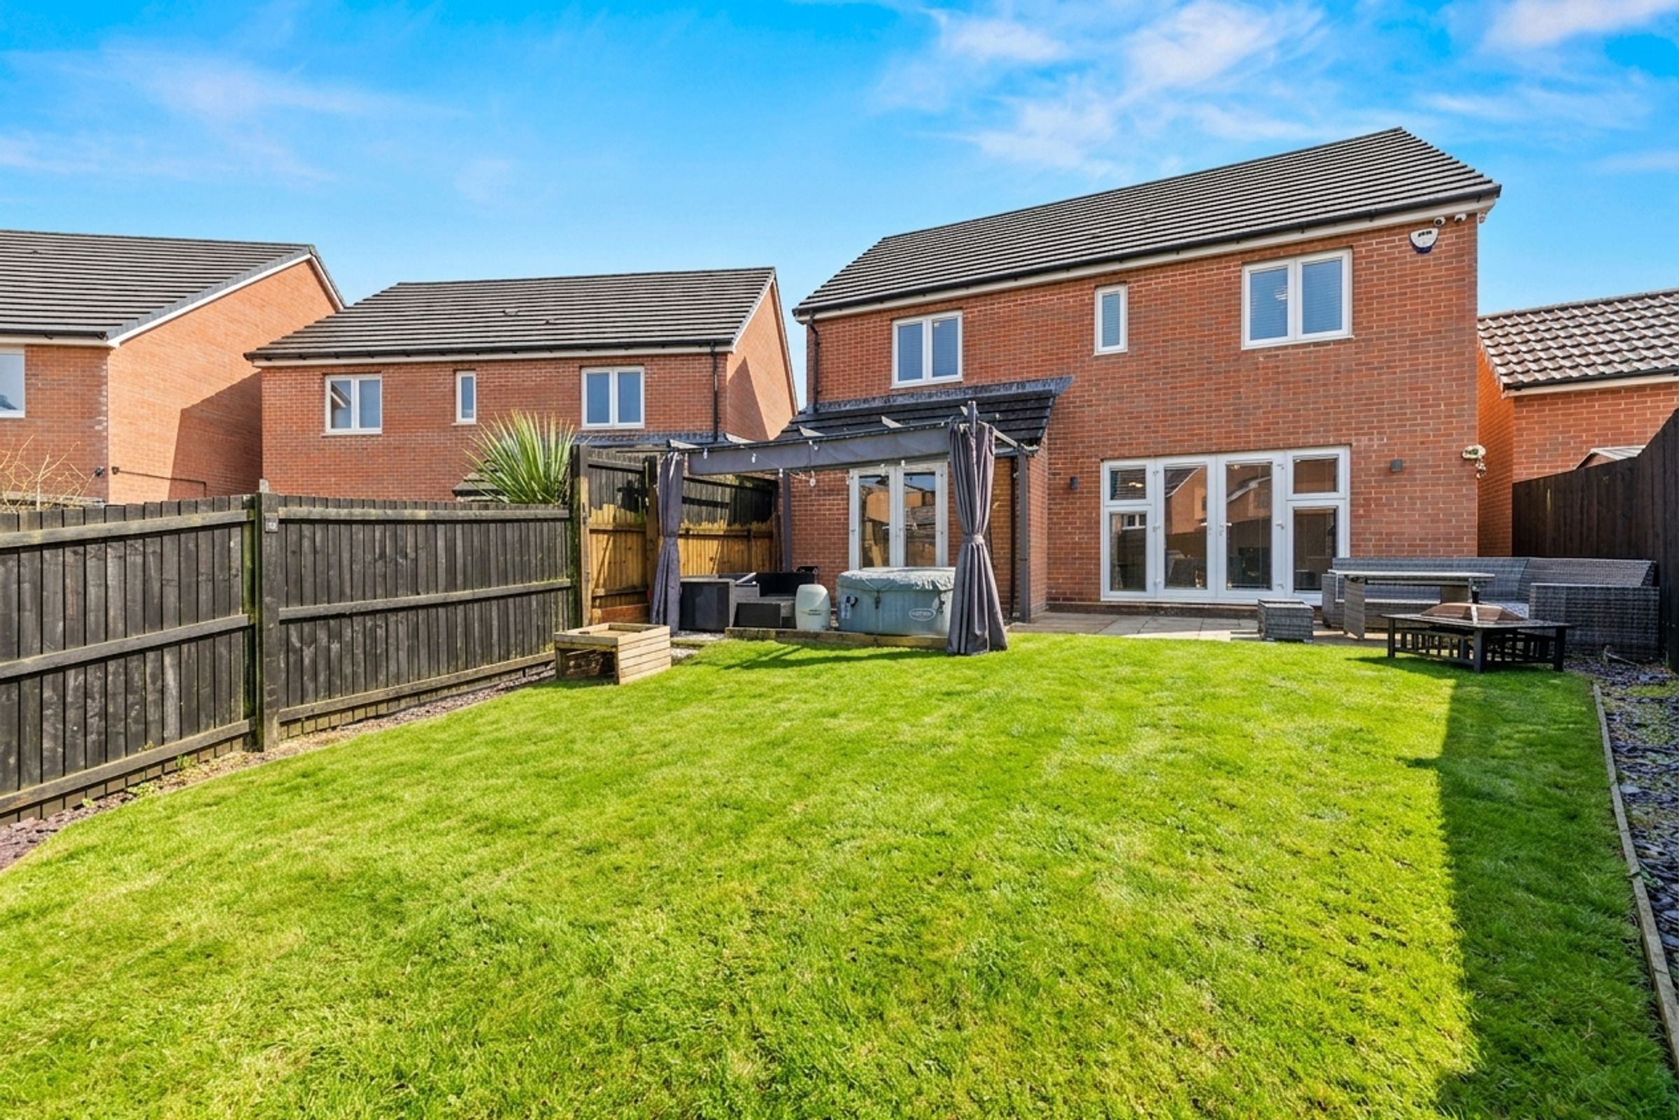
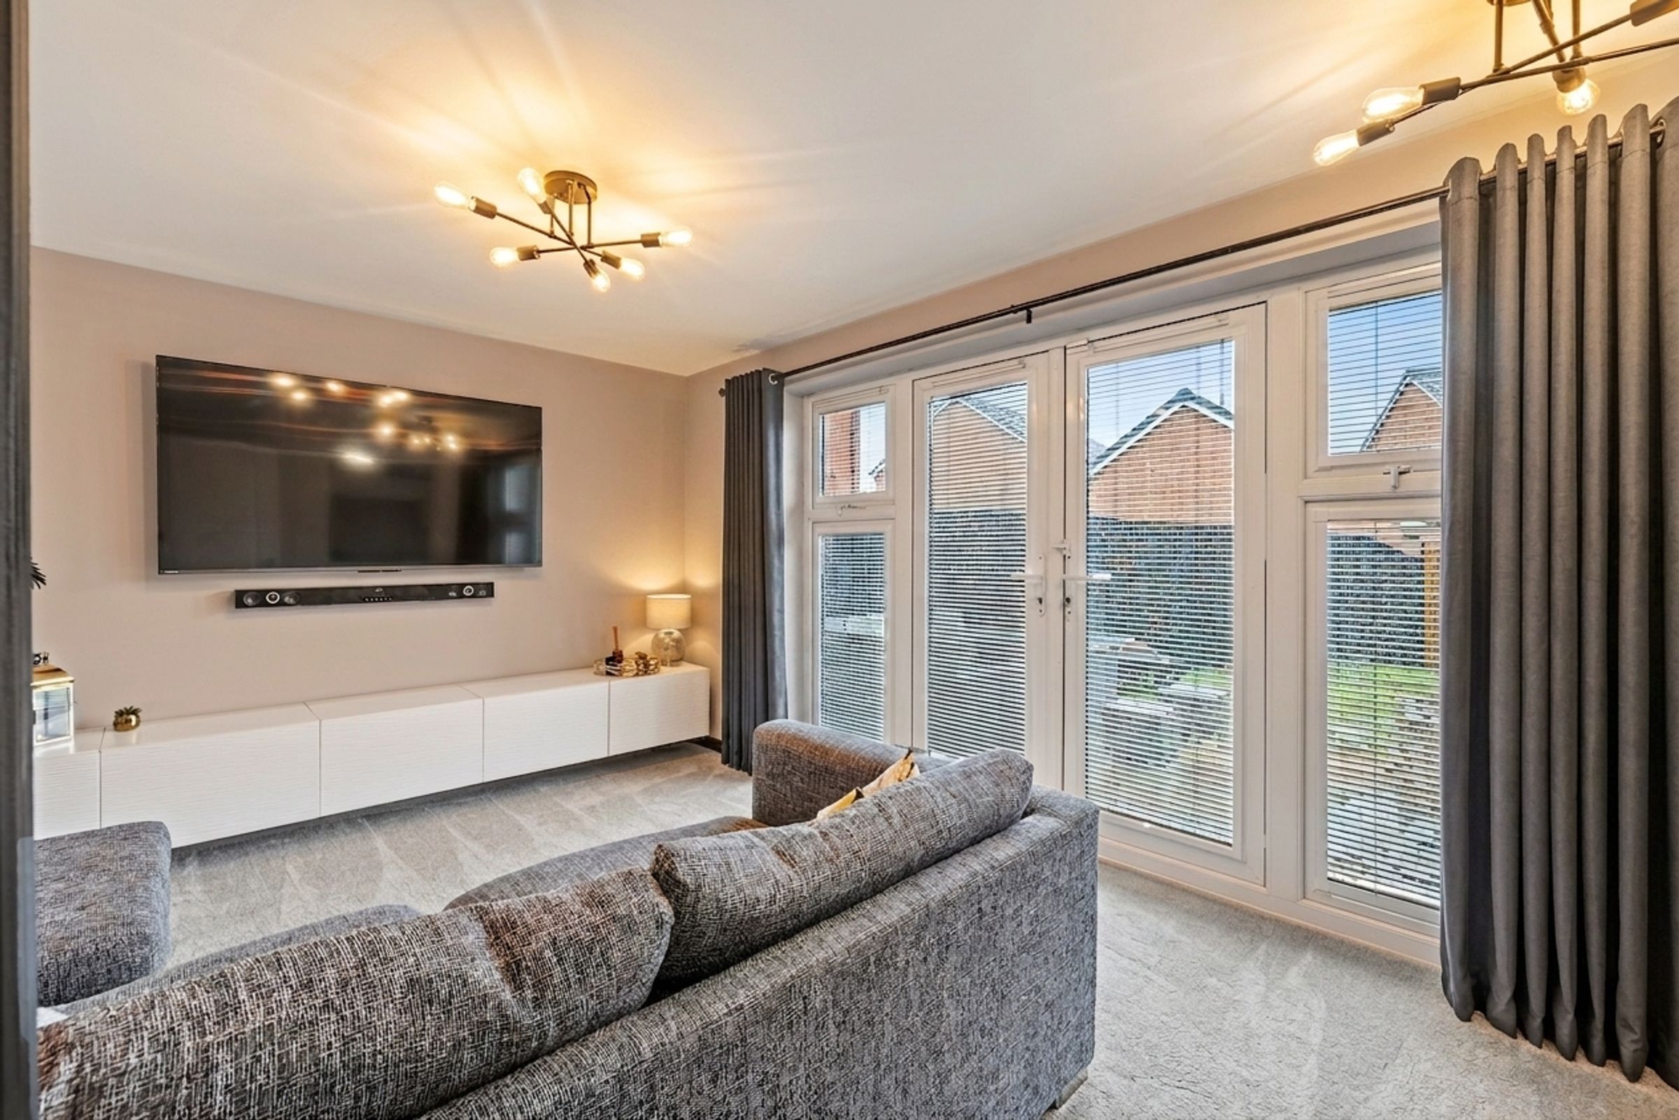
BI-FOLD AND FRENCH DOORS OPENING TO THE GARDEN
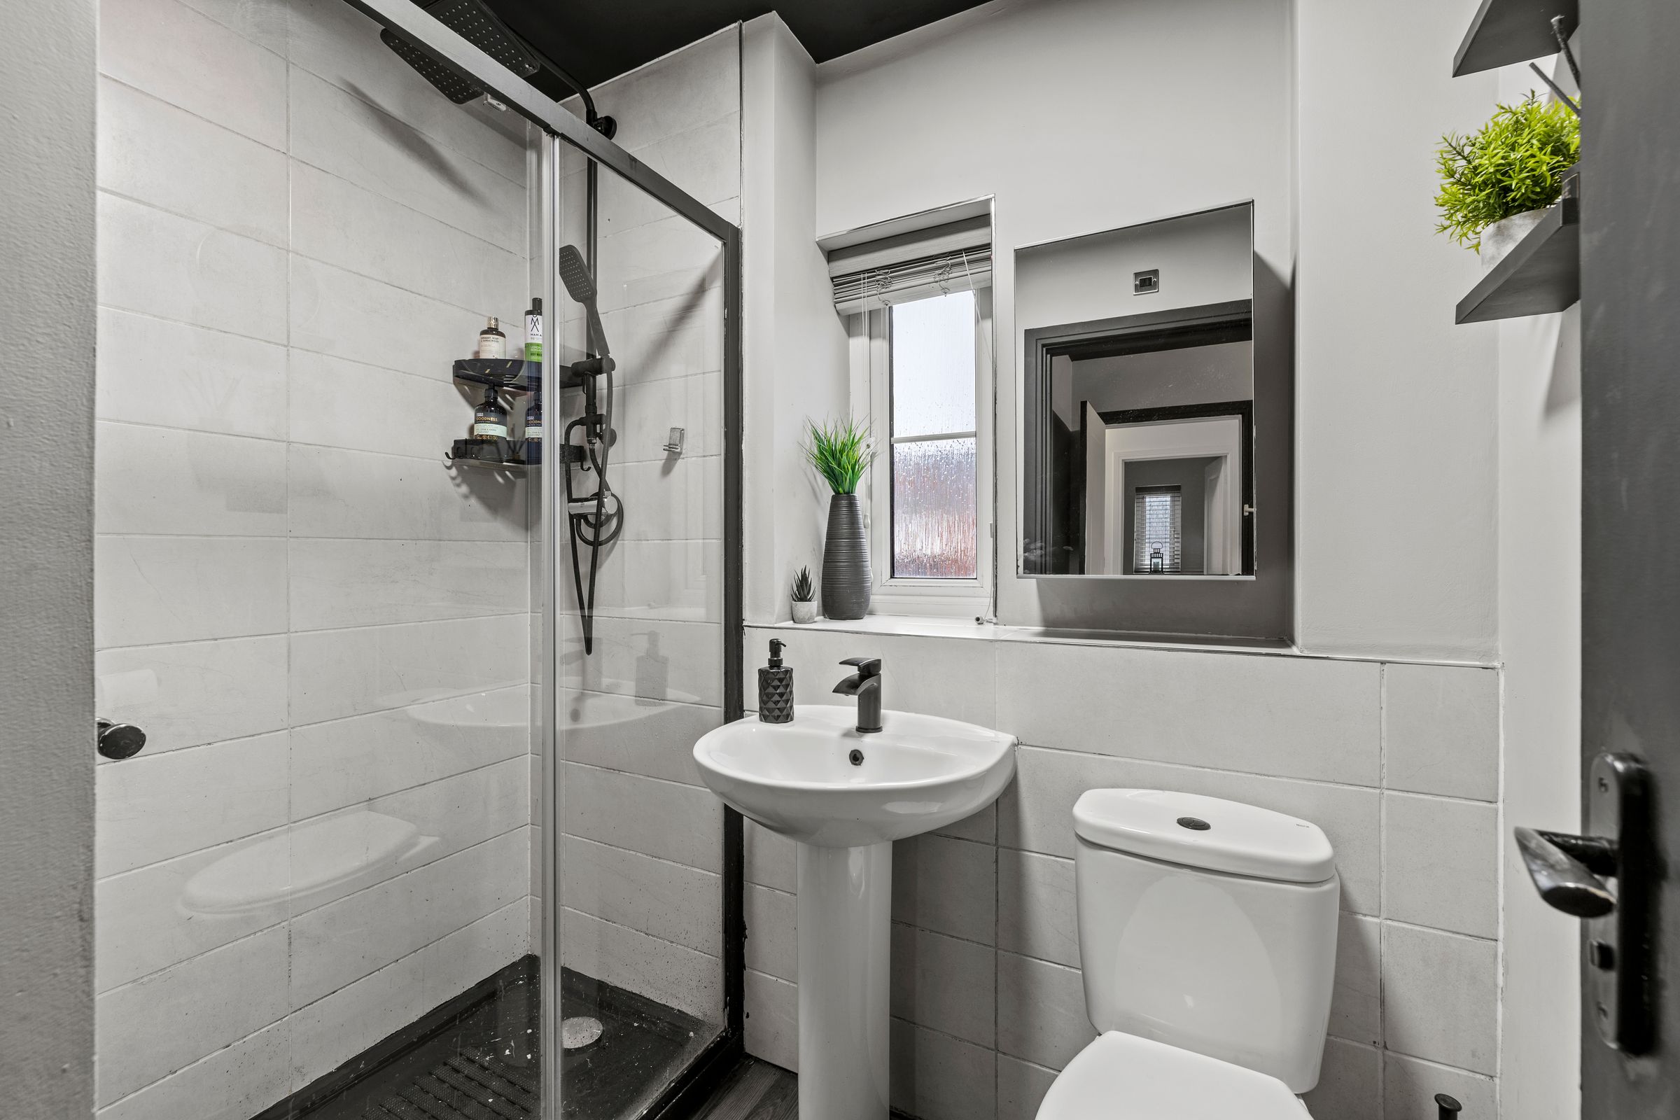
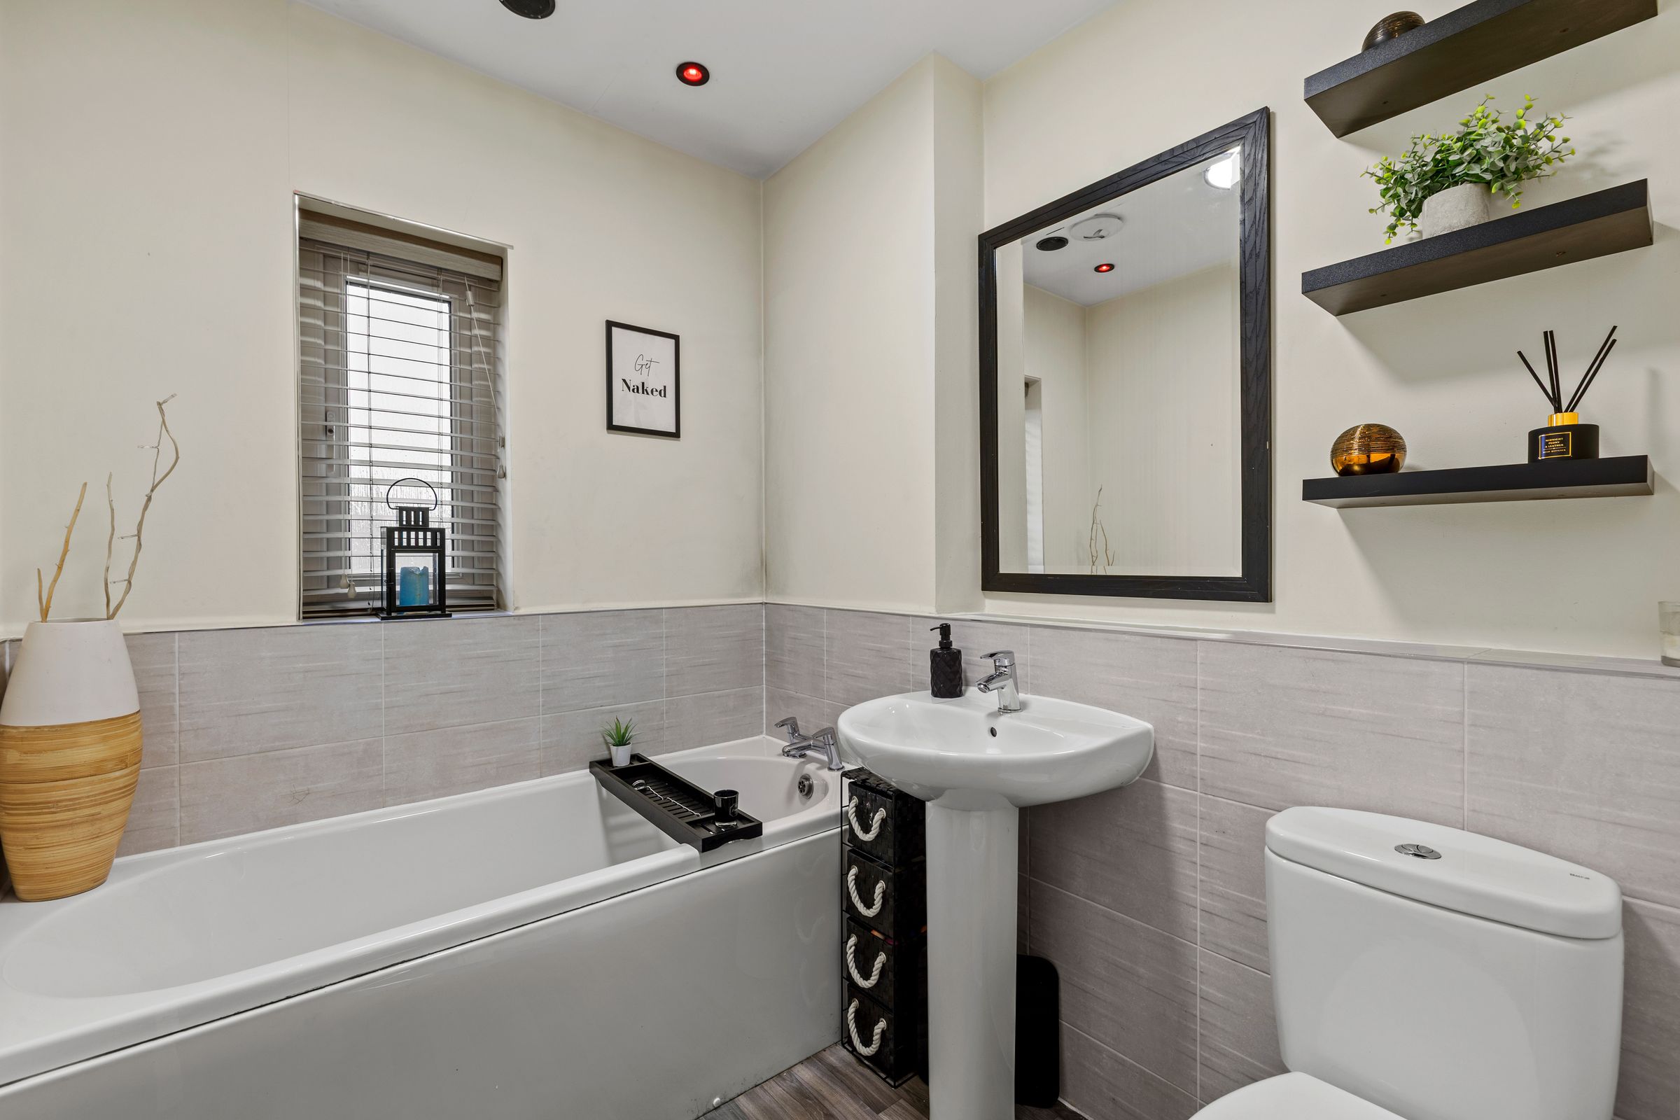
MULTIPLE MODERN BATHROOMS INCLUDING WALK-IN SHOWER AND BATH
PRIVATE DRIVEWAY WITH OFF-ROAD PARKING
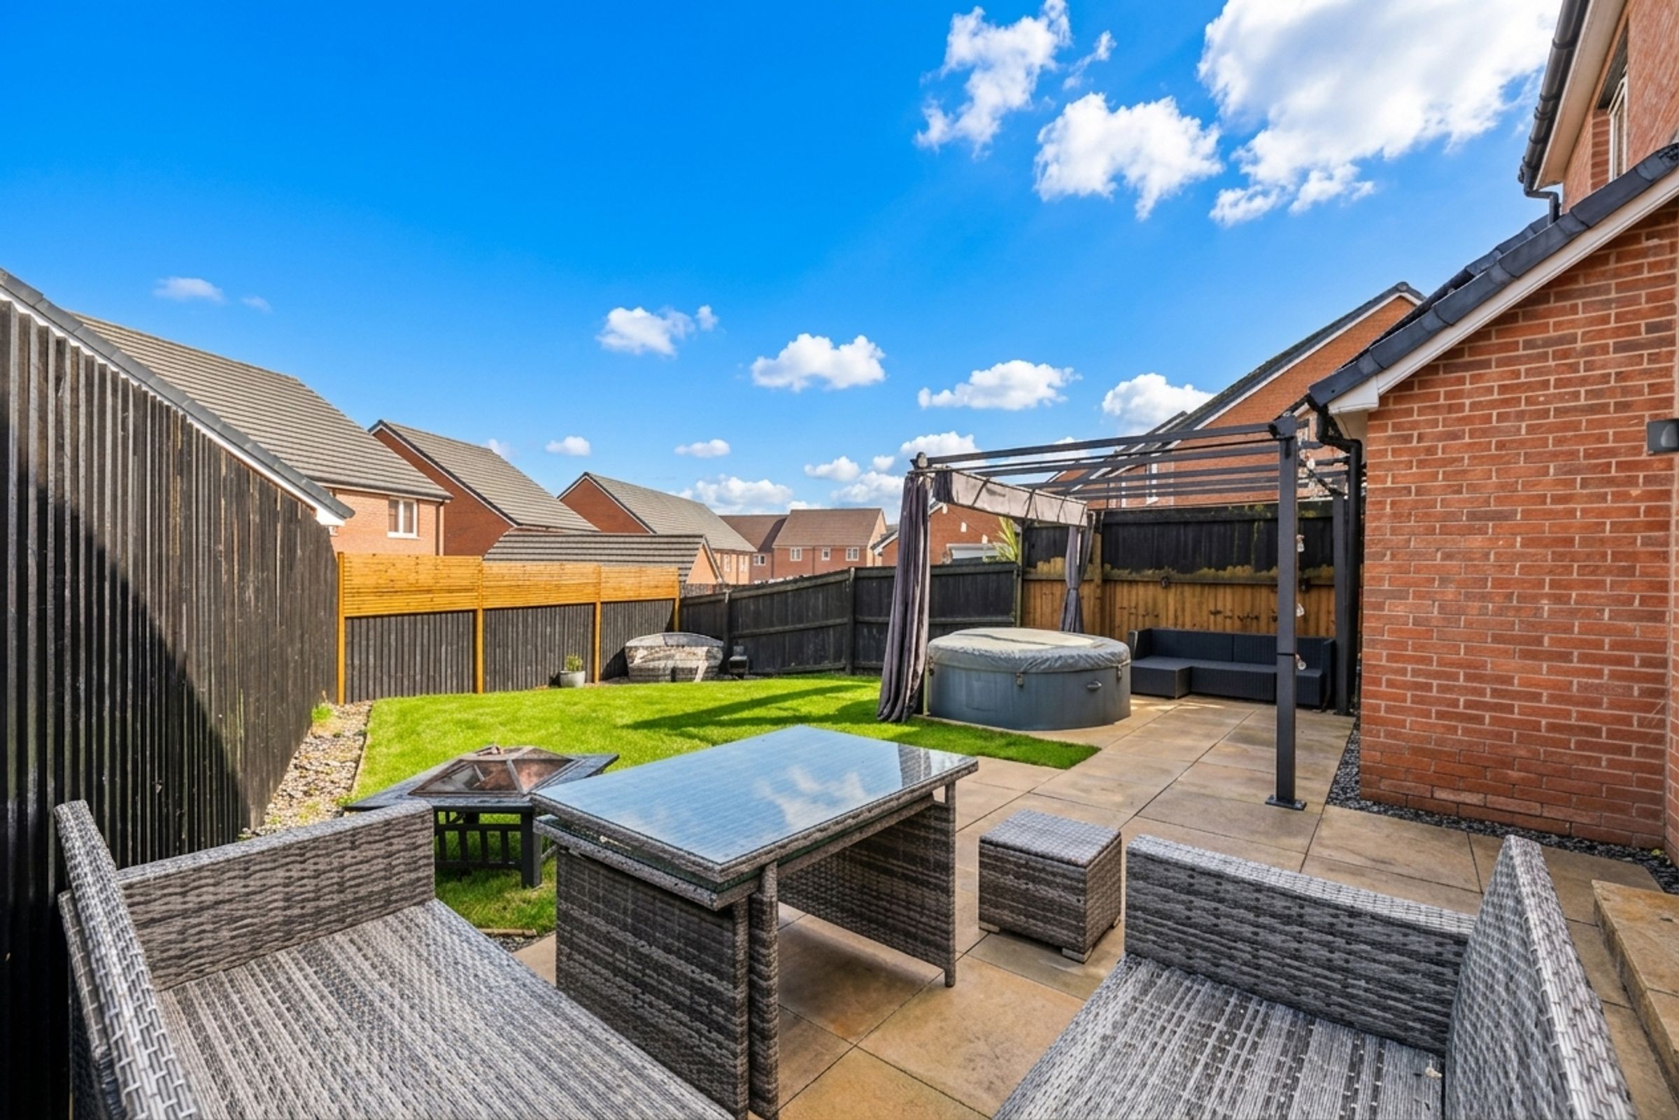
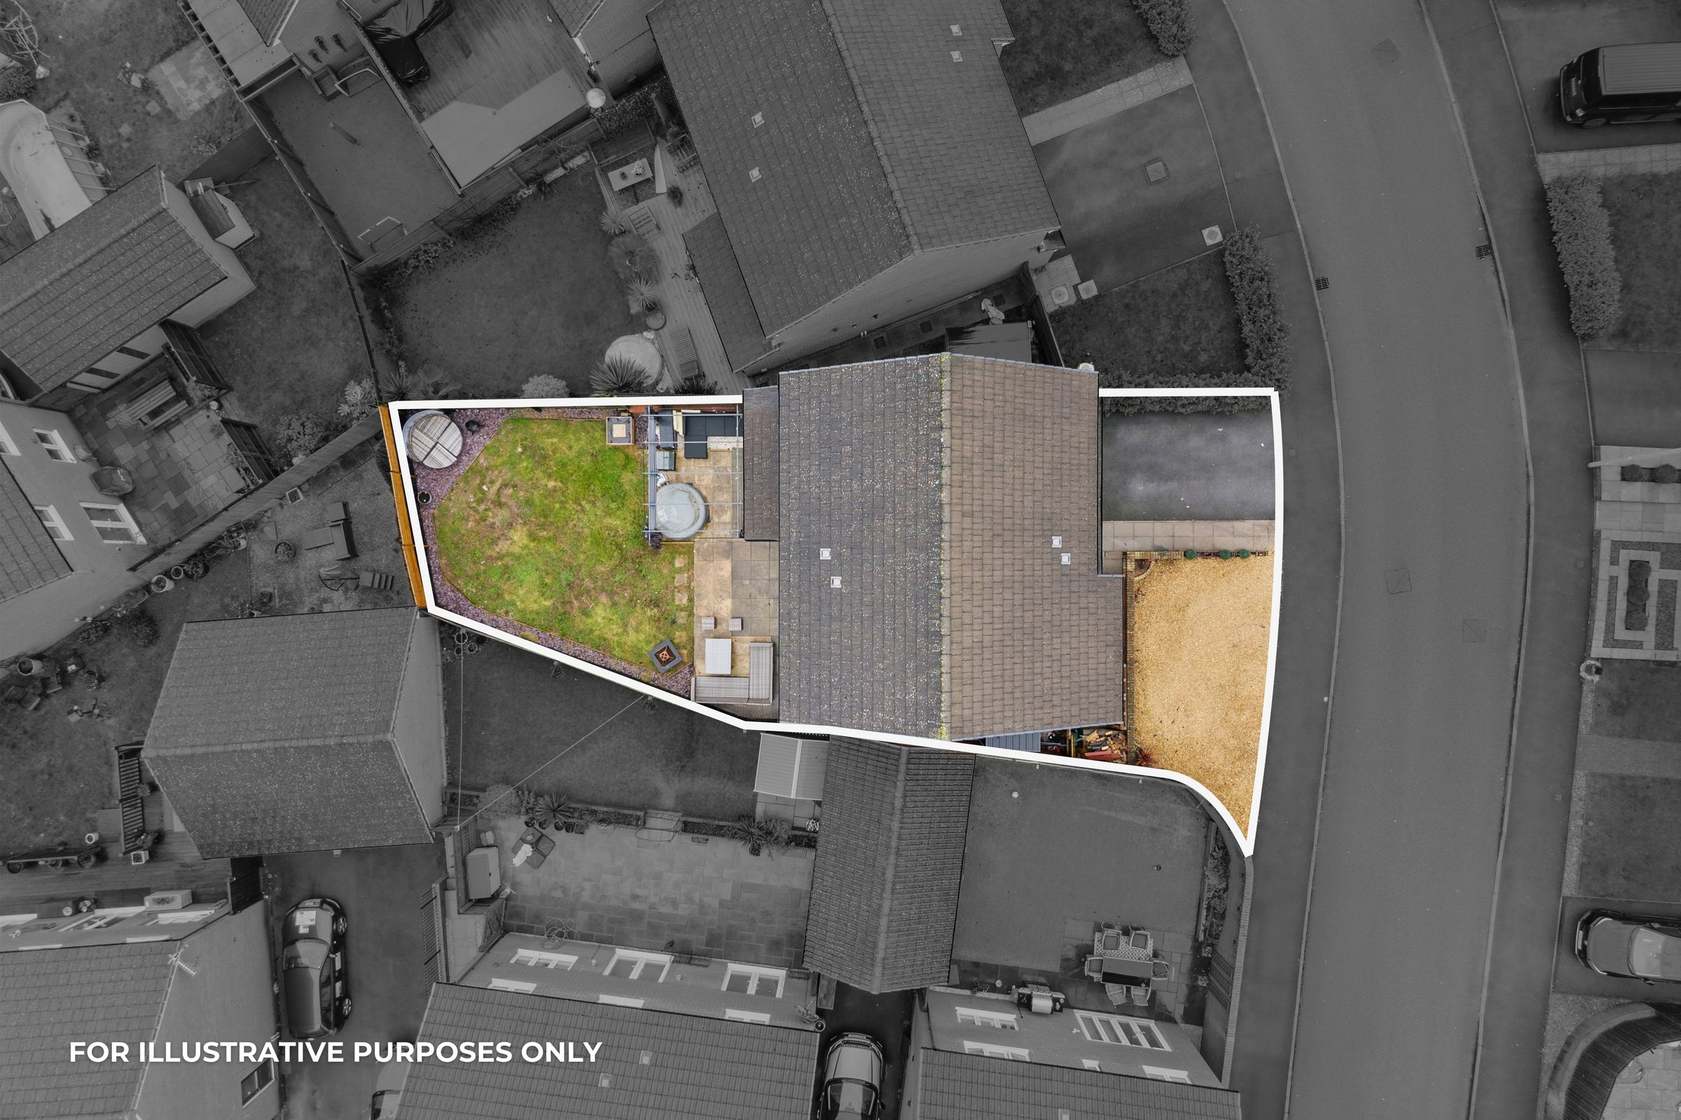
ENCLOSED REAR GARDEN WITH PATIO AREA
FULL CCTV SECURITY SYSTEM INSTALLED
EASY ACCESS TO A4232 LINK ROAD, M4 (J33) & CARDIFF CITY CENTRE
MINUTES FROM CULVERHOUSE CROSS RETAIL PARK & SUPERMARKETS
About this property
Set on the edge of Wenvoe, right where the village meets Culverhouse Cross, this is a location that makes family life straightforward. Good schools nearby, the M4 a couple of minutes away, and Cardiff city centre within 15 minutes. You get the calm of a village address with everything you need close by.
Four bedrooms, two reception rooms, a converted gym, and a proper enclosed garden. But more than the spec, it's the way this home lives that makes it stand out.
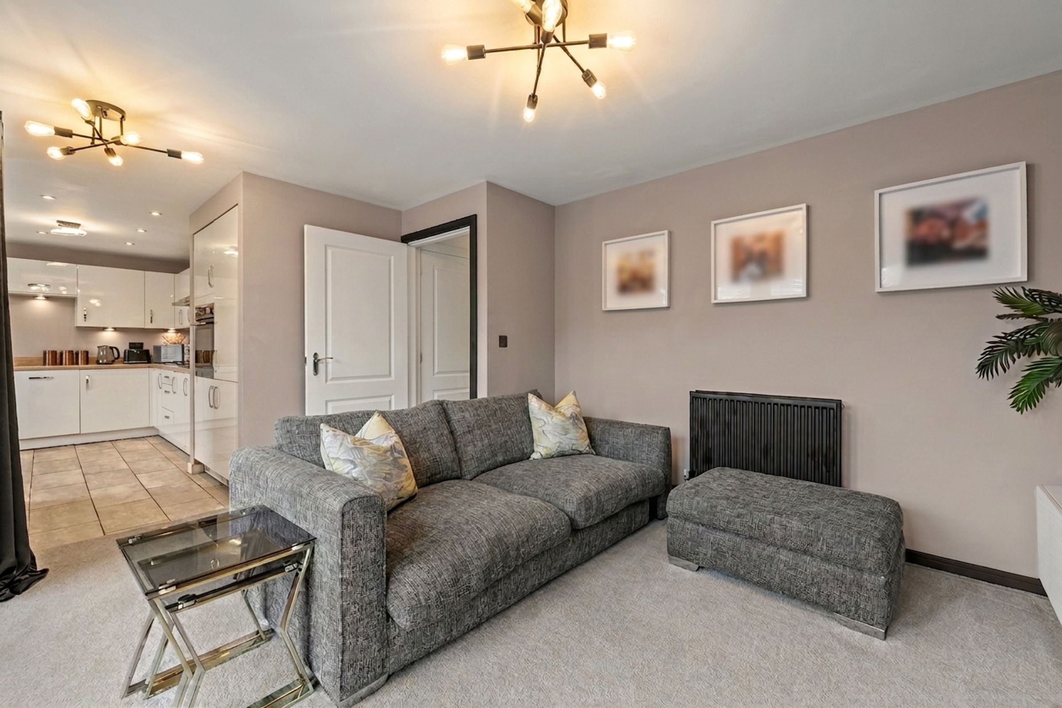
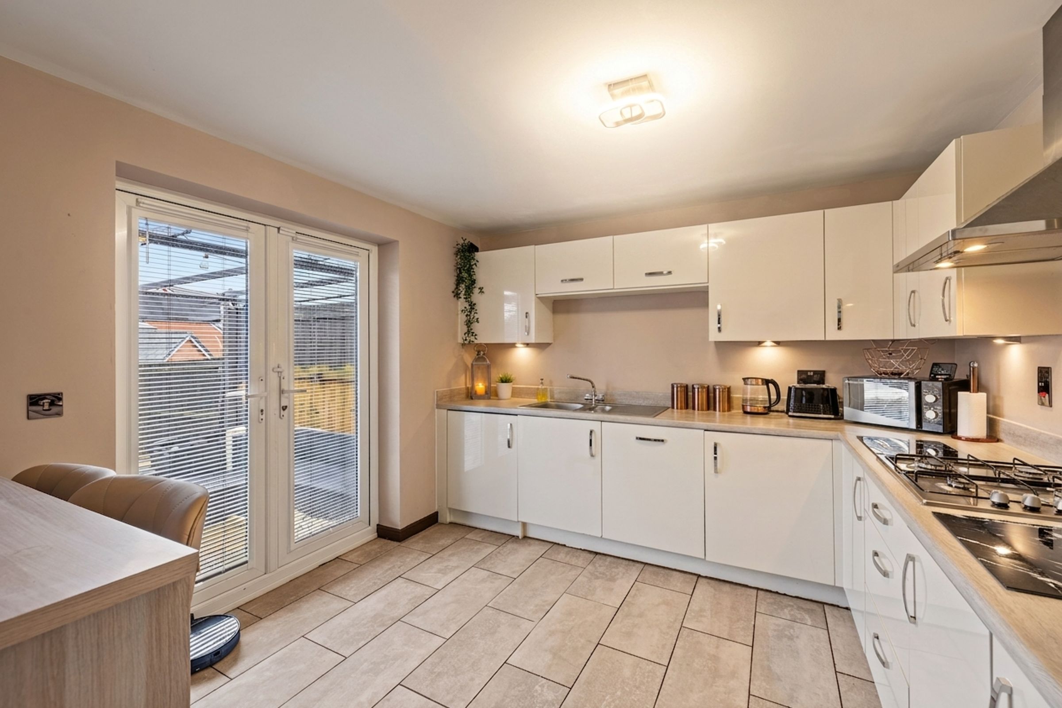
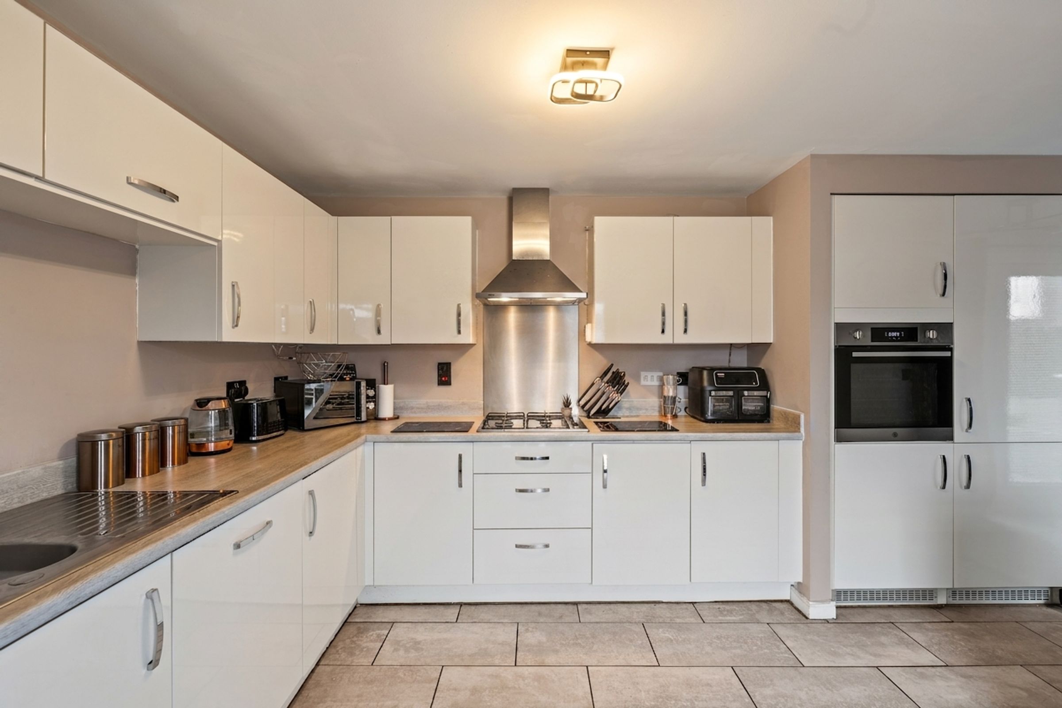
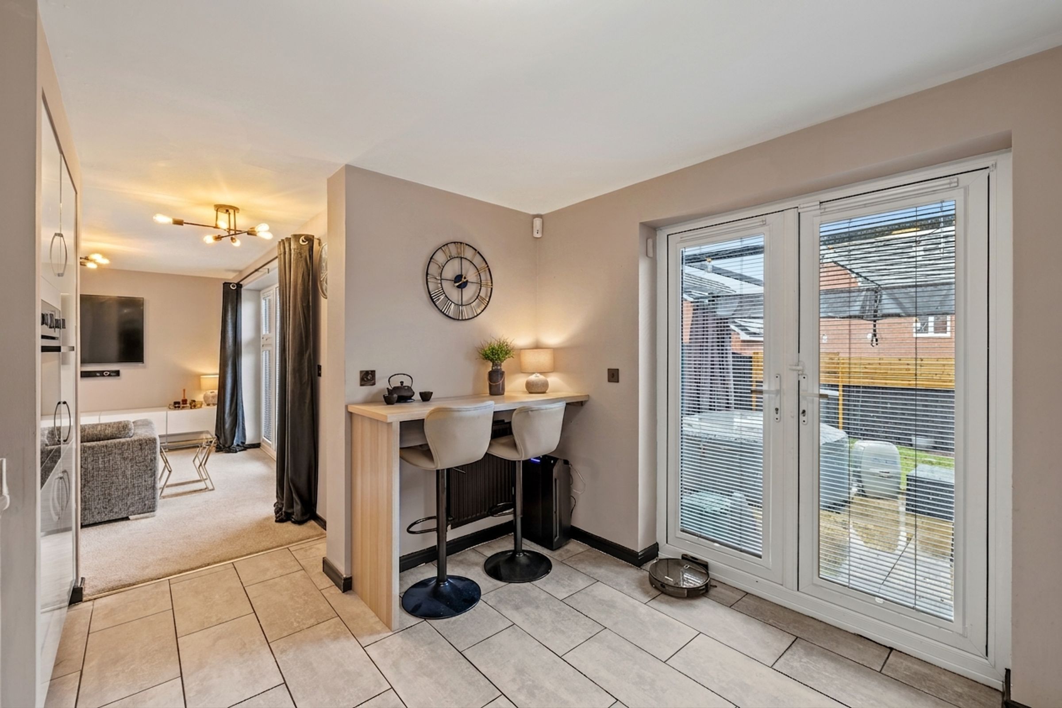
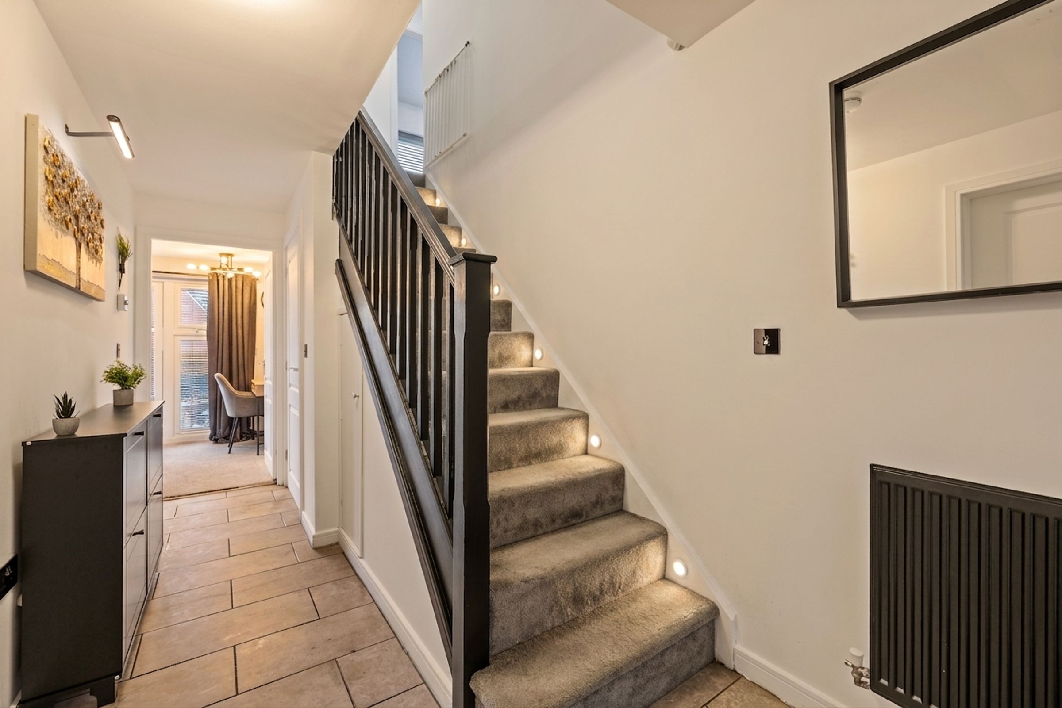
Downstairs flows naturally. The two reception rooms give you real flexibility - a living room for the evenings, and a second space that adapts to whatever the family needs at any given time. The kitchen is bright and practical, with room for a dining table and direct access to the rear garden. On a summer evening with the doors open, the whole ground floor opens up.
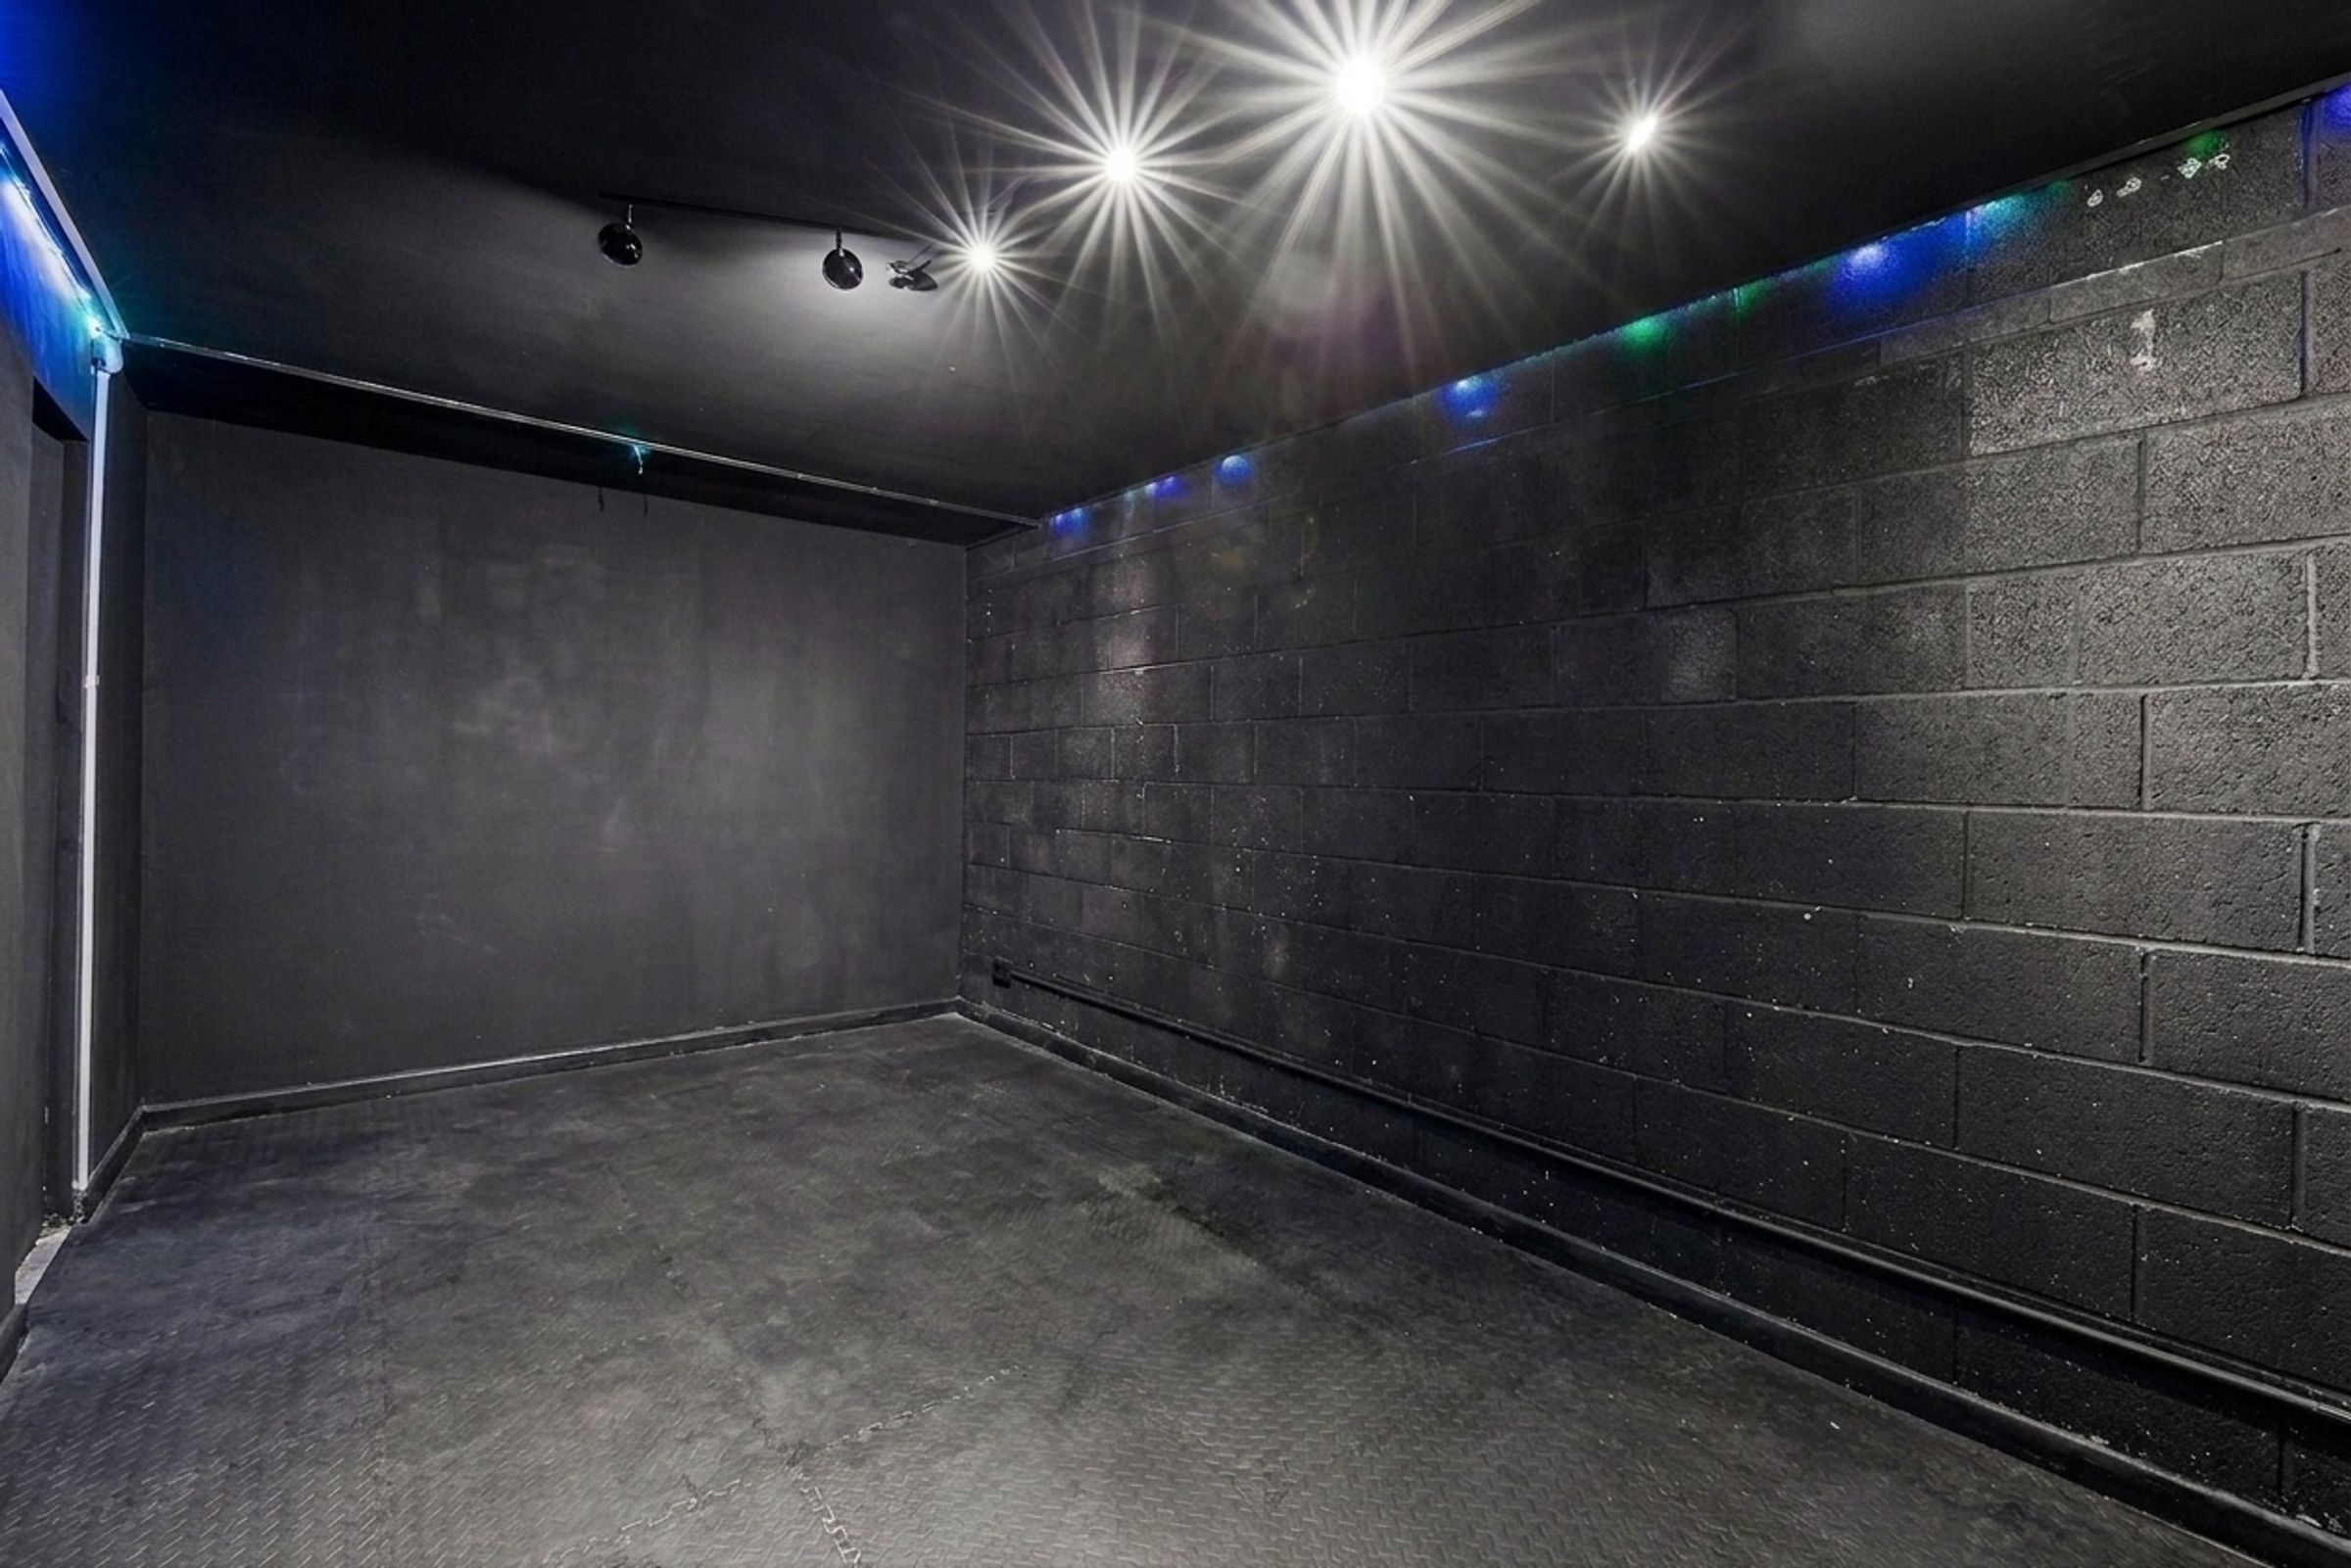
The converted garage is a genuine bonus. Currently a fully kitted home gym, it's also the kind of versatile space that grows with you - a home office, a creative room, a space for a teenager, or simply useful storage. It's yours to shape.
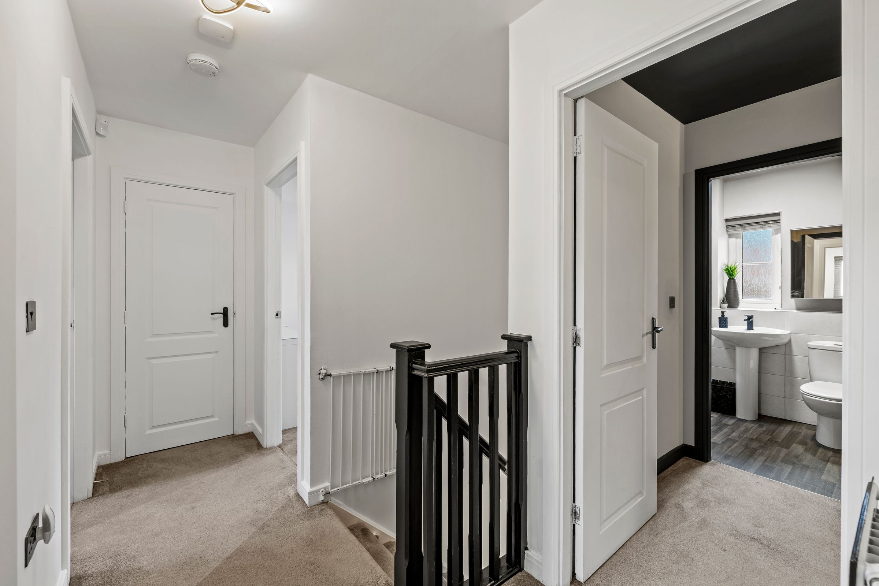
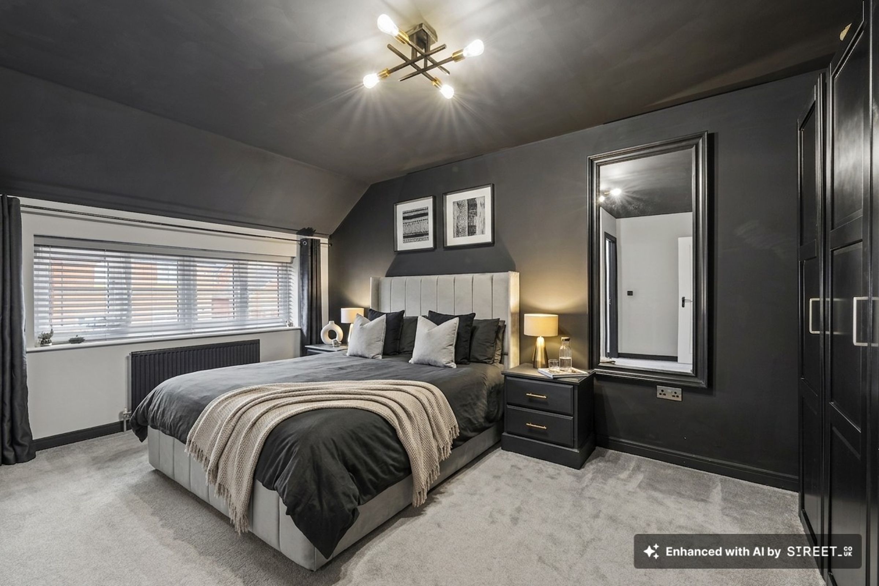
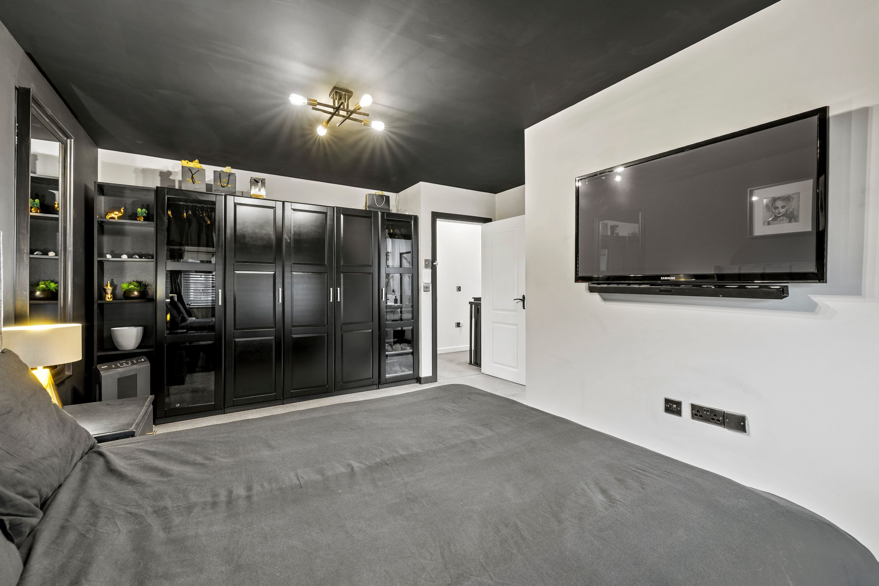
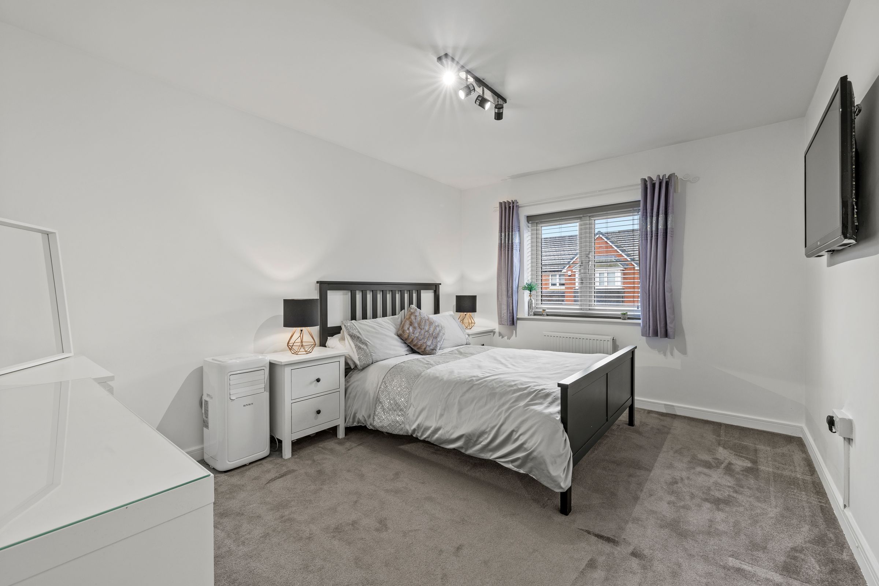
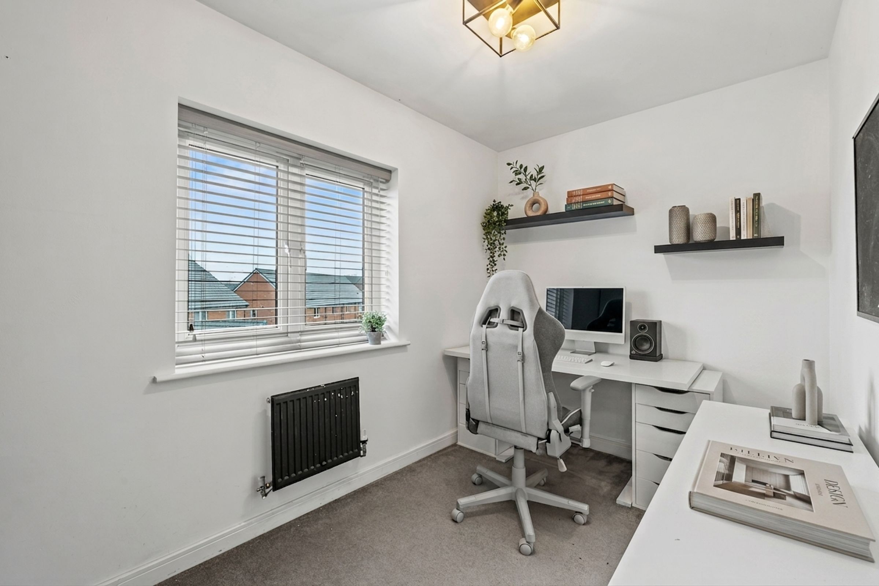
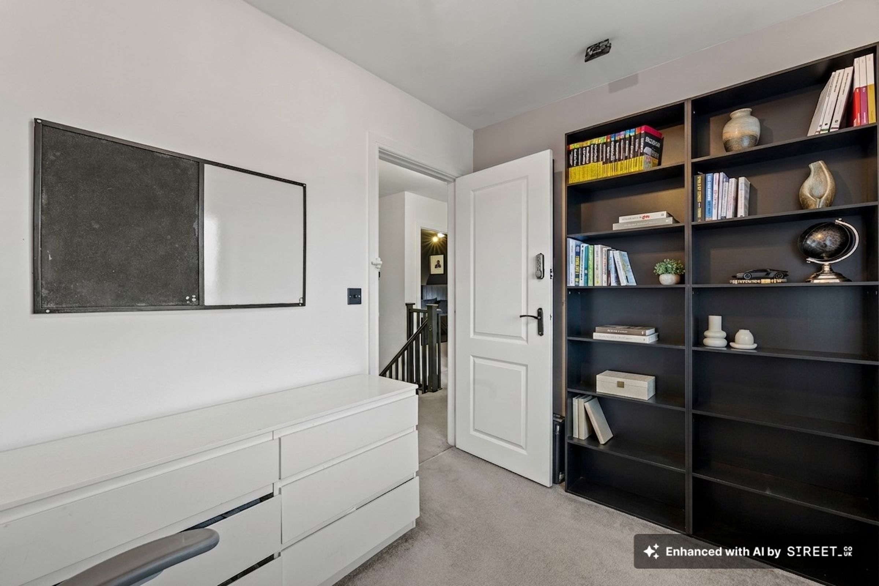
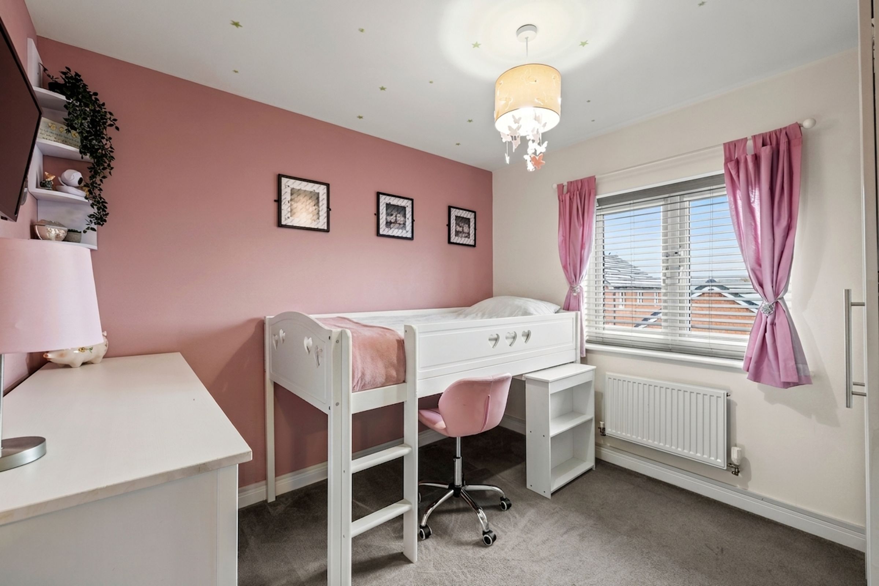
Upstairs, four bedrooms including a comfortable master, with three further rooms well suited to children, guests, or a dedicated workspace.
Outside, the rear garden is enclosed and manageable - a generous patio for outdoor dining, a lawn with space to breathe, and a fully installed CCTV system throughout for peace of mind. A private driveway to the front takes care of the car.
At £425,000, this is a home that gives a great deal for its money in a location that consistently delivers.
To arrange a viewing, contact WRIGHTS.
Listing Agent: Jack Wright
Key details
Broadband: up to 1800mbps
Parking: Driveway
1270ft2 floor area
2777ft2 plot size
Freehold
Council tax band F
Additional information
Near the property
Rooms and dimensions
Garage / Gym
20' 0" x 10' 2" (6.10m x 3.10m)
Kitchen
10' 6" x 13' 9" (3.20m x 4.20m)
Family Room
15' 1" x 9' 10" (4.60m x 3.00m)
Living Room
11' 2" x 13' 9" (3.40m x 4.20m)
Landing
11' 2" x 5' 7" (3.40m x 1.70m)
Master Bedroom
14' 1" x 16' 1" (4.30m x 4.90m)
Bedroom 2
10' 2" x 13' 1" (3.10m x 4.00m)
Bedroom 3
9' 10" x 10' 2" (3.00m x 3.10m)
Bedroom 4
10' 10" x 6' 11" (3.30m x 2.10m)
Properties you may like







WRIGHTS ESTATE AGENCY (SOUTH WALES) LIMITED trading as WRIGHTS.®
Registered in England & Wales | Company No. 14826149 | VAT No. 470 8793 54
Registered Office: 6 Ocean Way, Cardiff, CF24 5HF
Member of the Property Redress Scheme | Client Money Protection held |
Lettings services comply with Rent Smart Wales
WRIGHTS.® is a registered trademark of Wrights Estate Agency (South Wales) Limited.
Services
Company Policies
Compliance & Fees