Like the look of this property?
We would love to hear from you and arrange a viewing of this property. Get in touch now!
Looking to sell a property?
You can get a free online or in person valuation.
Property features
NO ONWARD CHAIN
EXTENDED FOUR-BED, CORNER PLOT
OPEN-PLAN LOUNGE/DINING ROOM
QUALITY FITTED KITCHEN
MASTER SUITE WITH EN-SUITE
INTEGRAL GARAGE & GARDEN ROOM
About this property
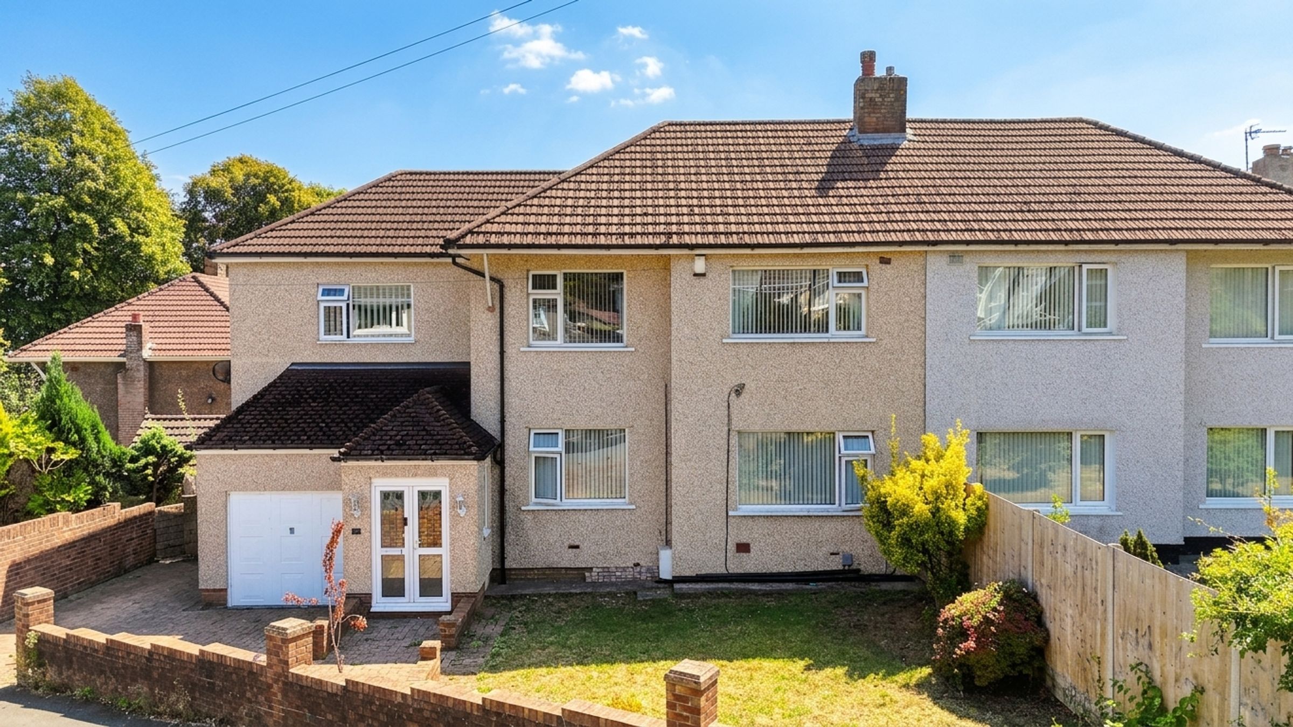
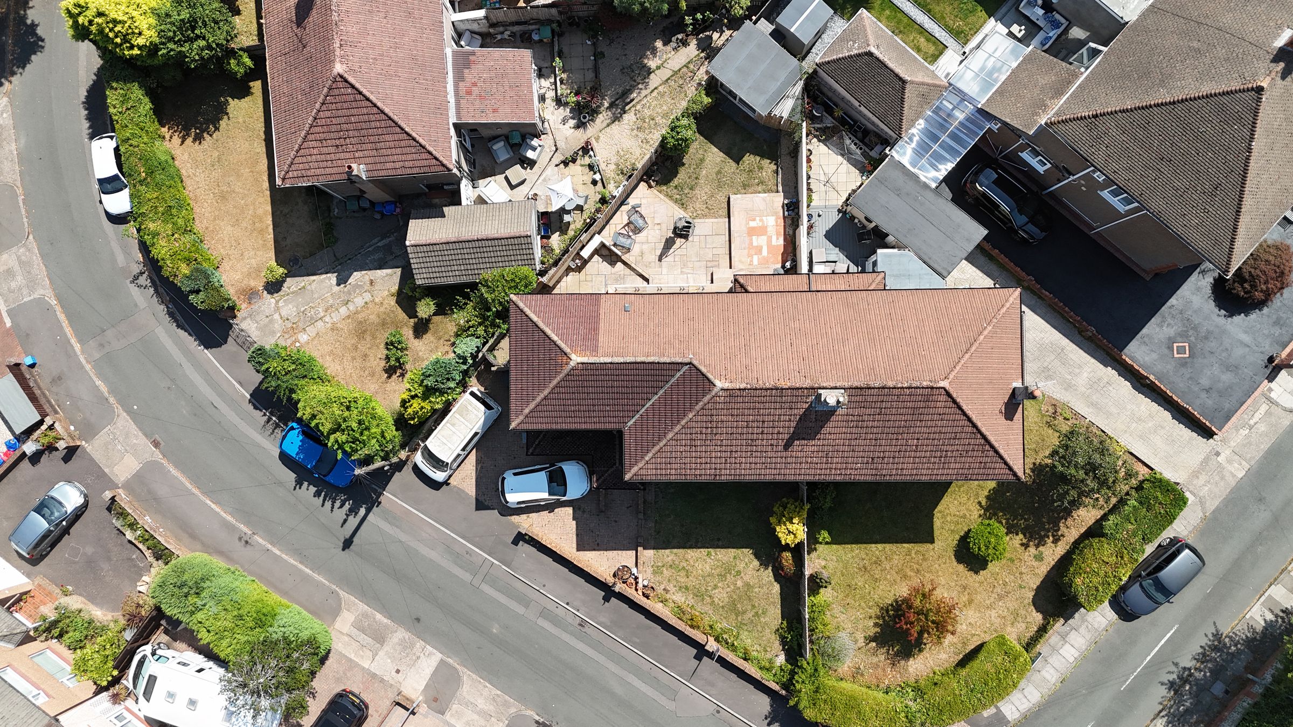
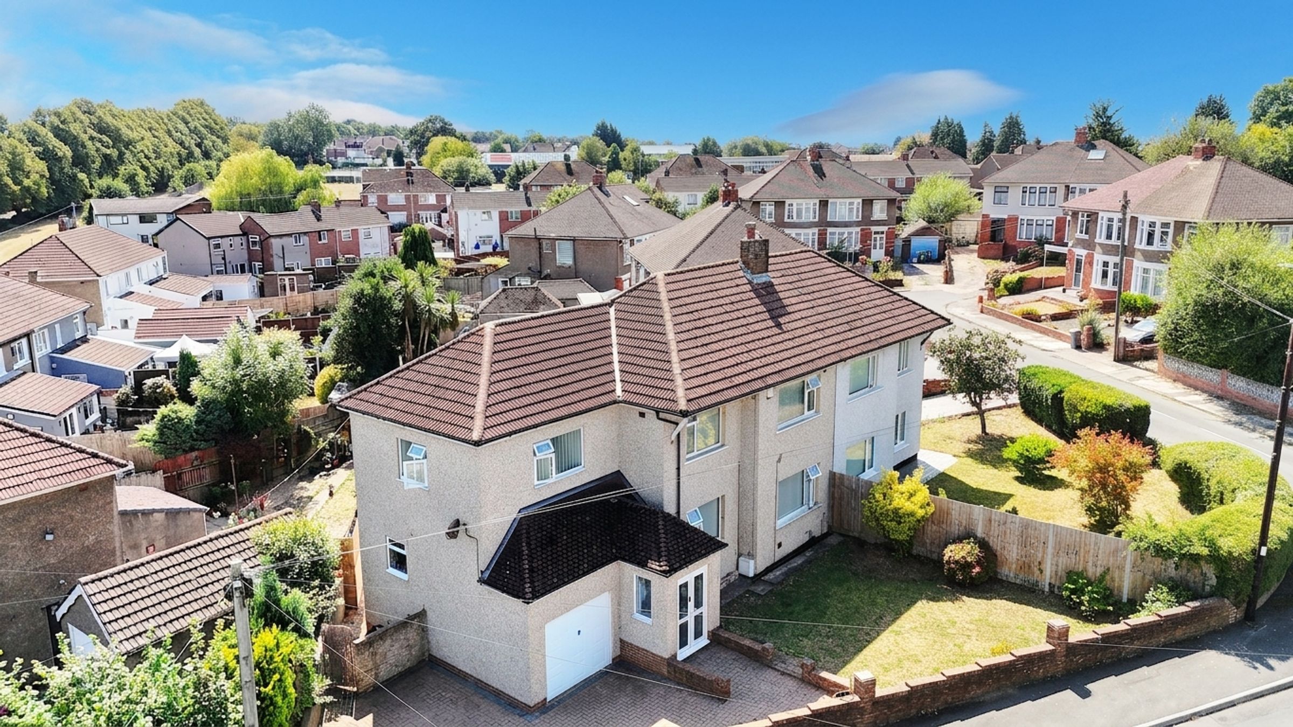
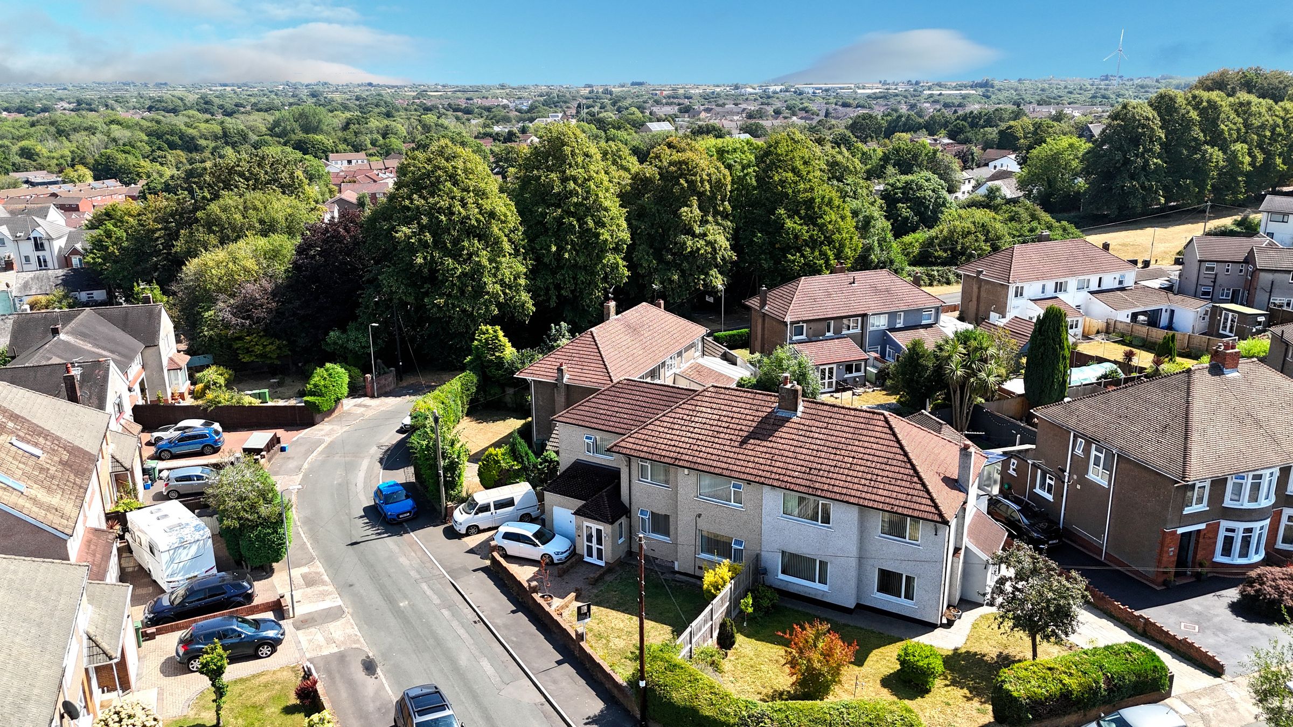
Occupying a generous corner plot in one of Llanrumney's most established residential pockets, situated on Elgar Crescent is an extended four-bedroom semi that offers the combination buyers look for in this part of Cardiff. Space that's already been added, further scope to add more, and a layout flexible enough to suit both upsizing families and multigenerational living. Offered with no onward chain.
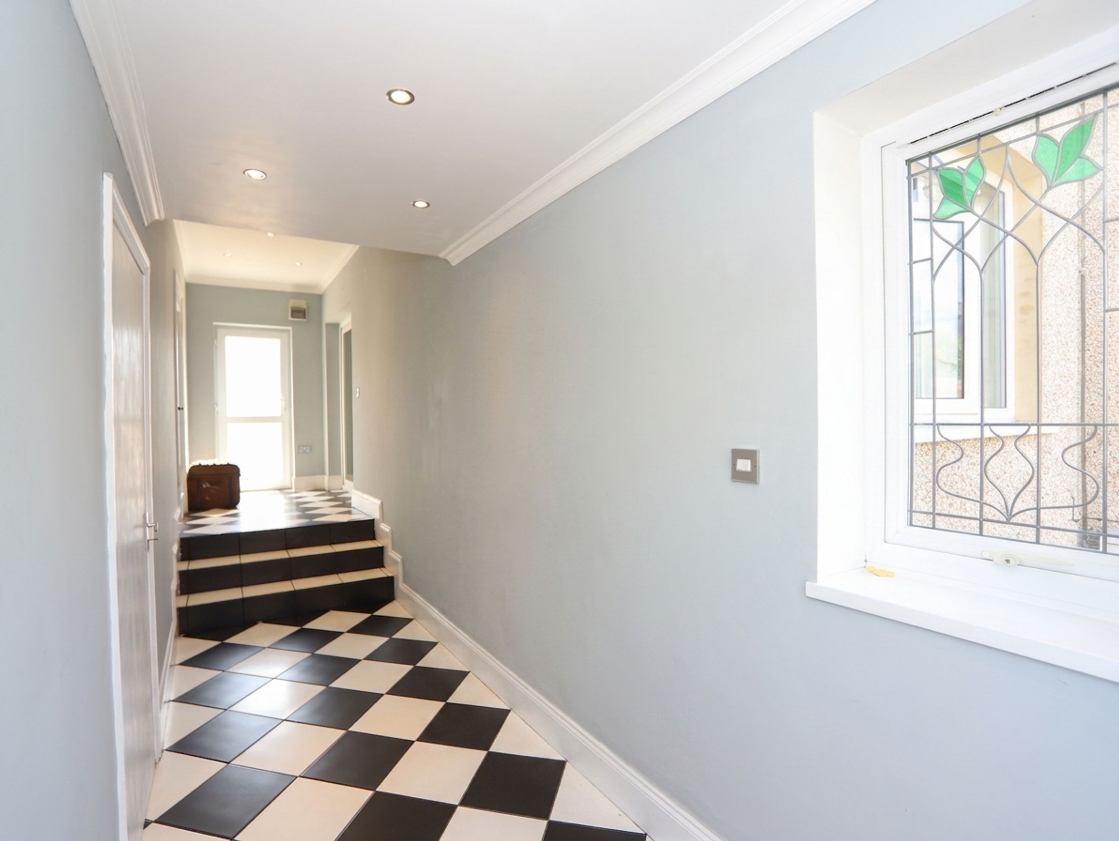
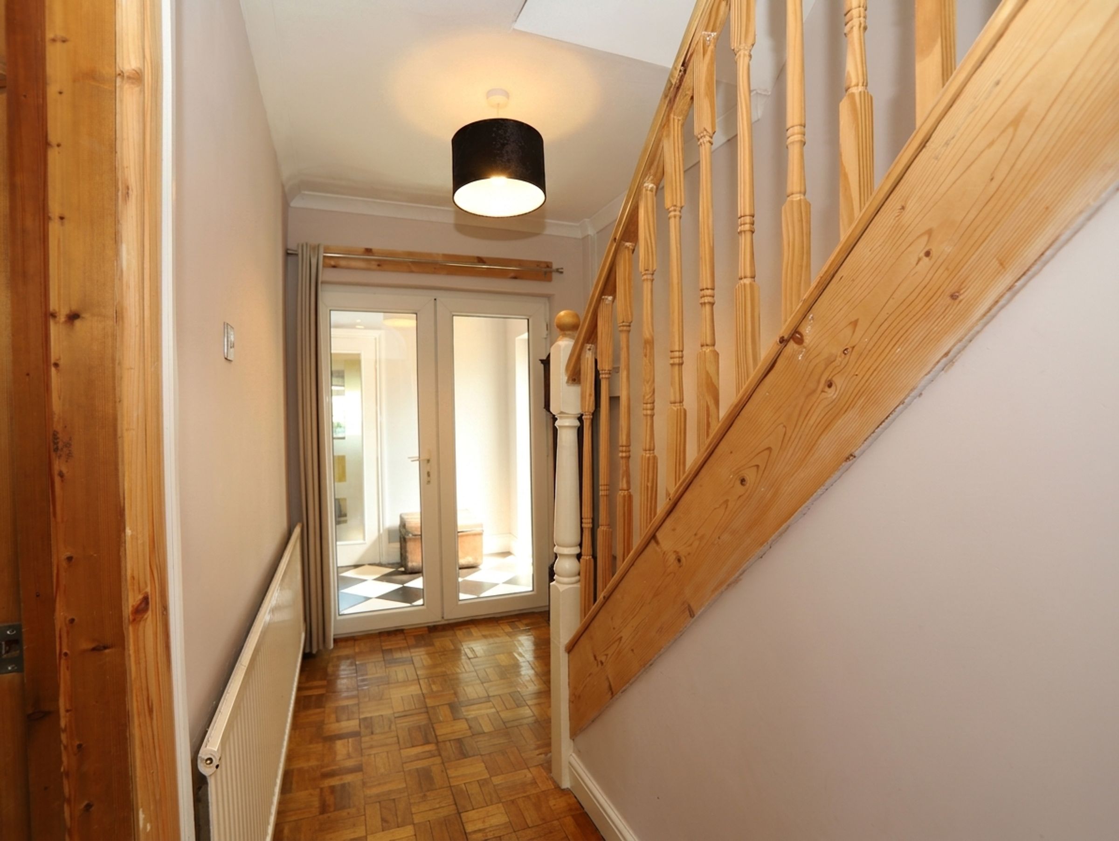
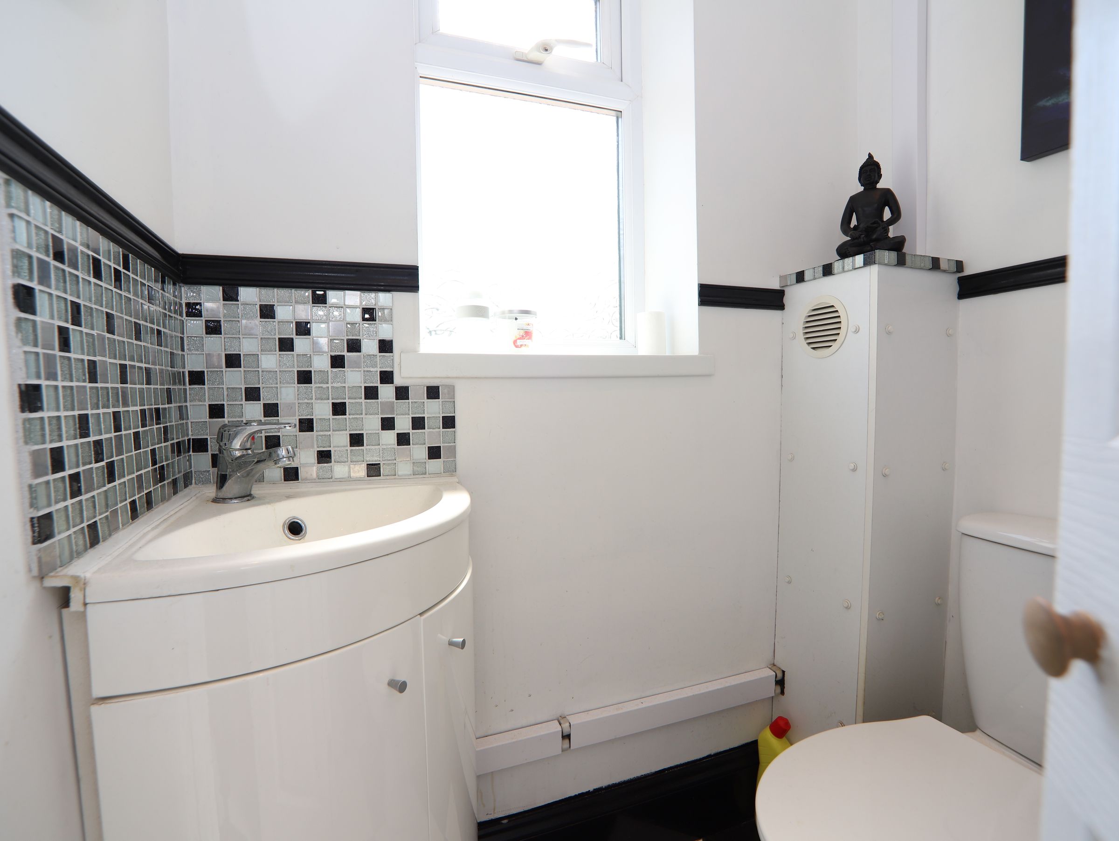
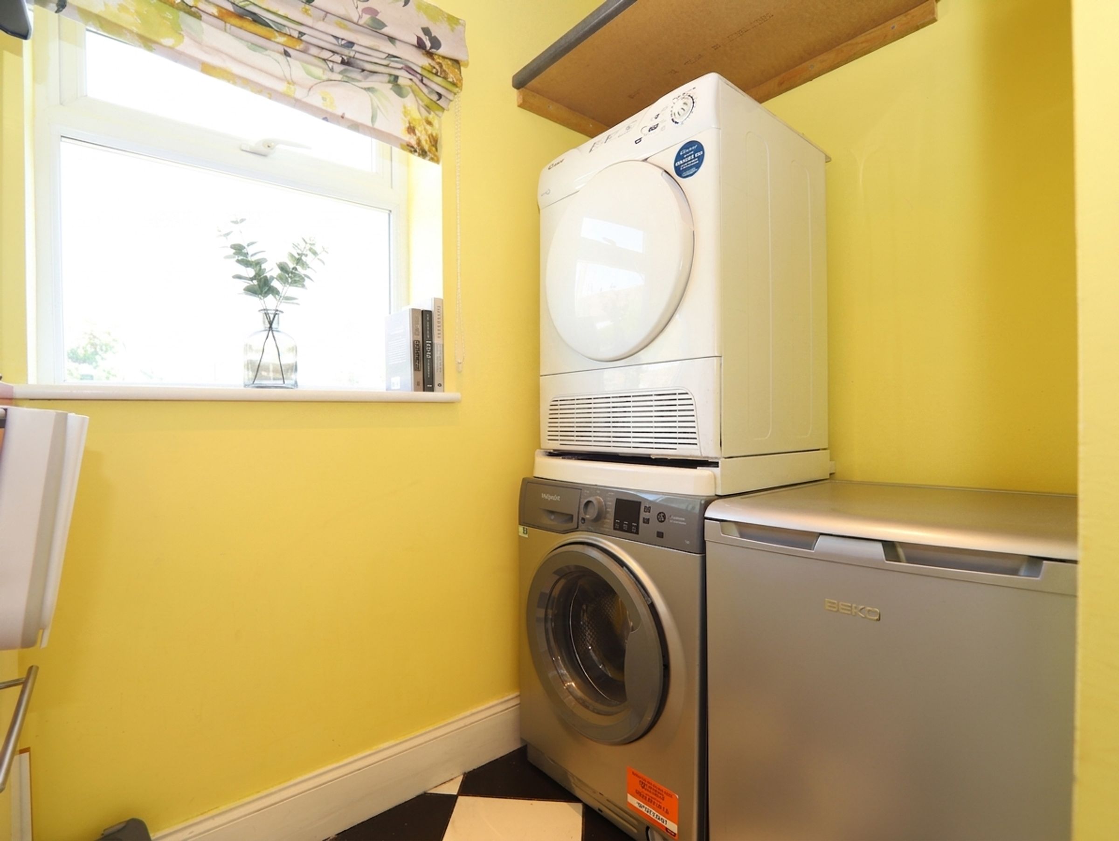

The entrance creates an immediate sense of scale, with a full-length hallway finished in contemporary tiled flooring that runs the depth of the house, linking the integral garage, a utility room and a ground floor WC before opening onto the garden beyond.
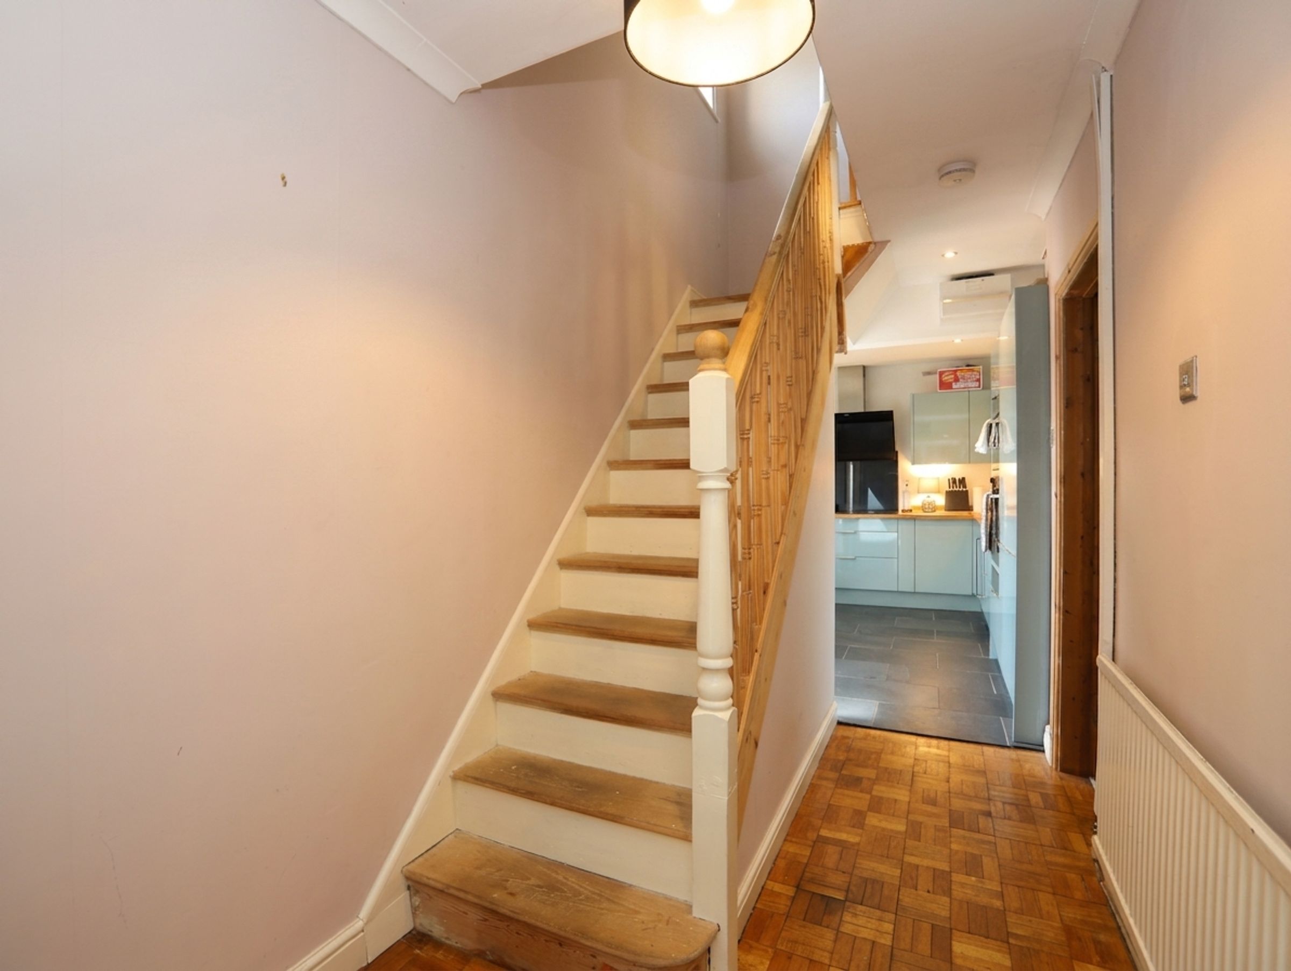
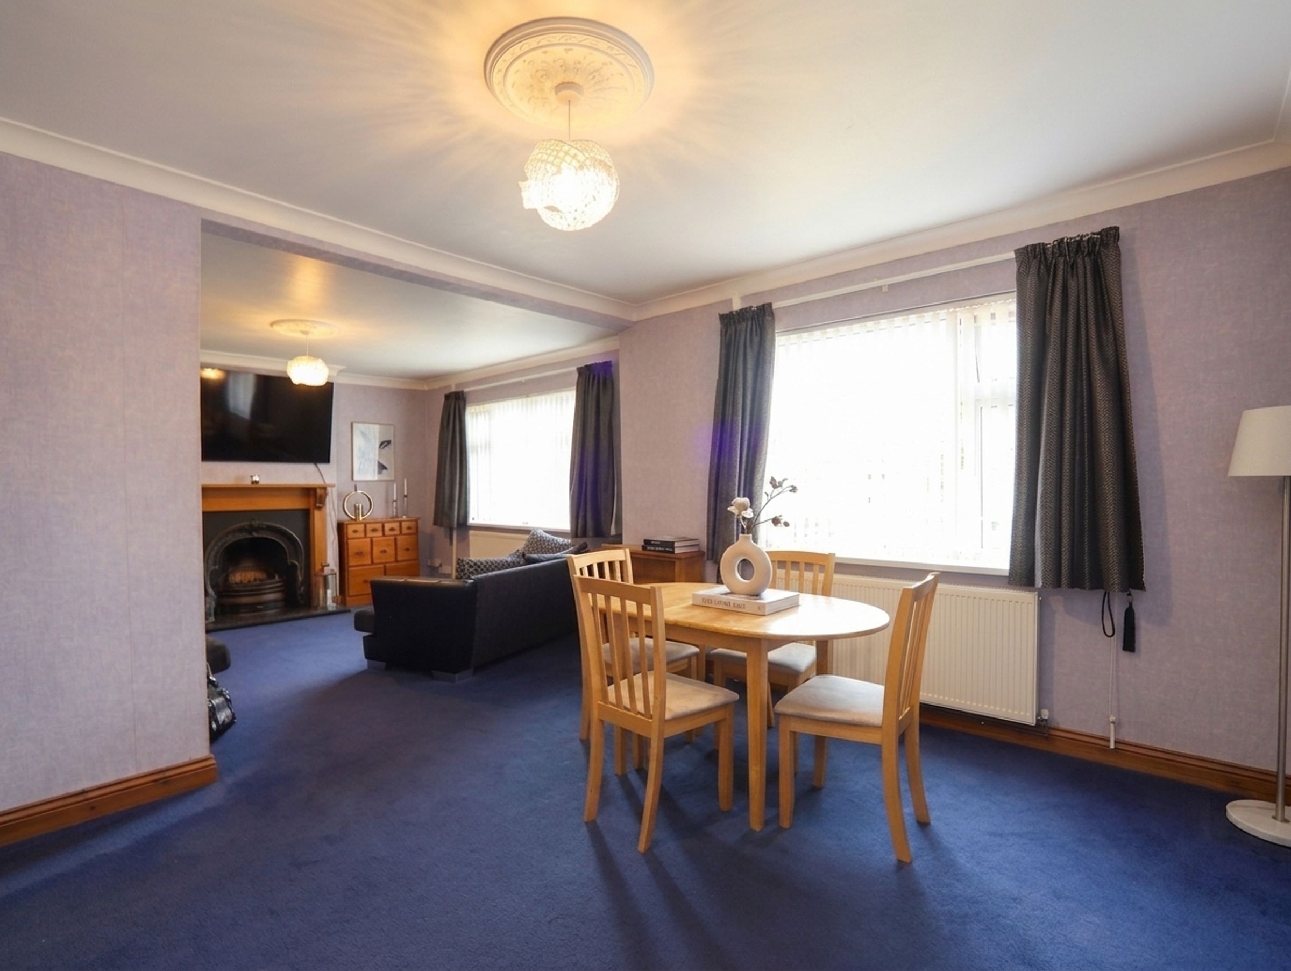
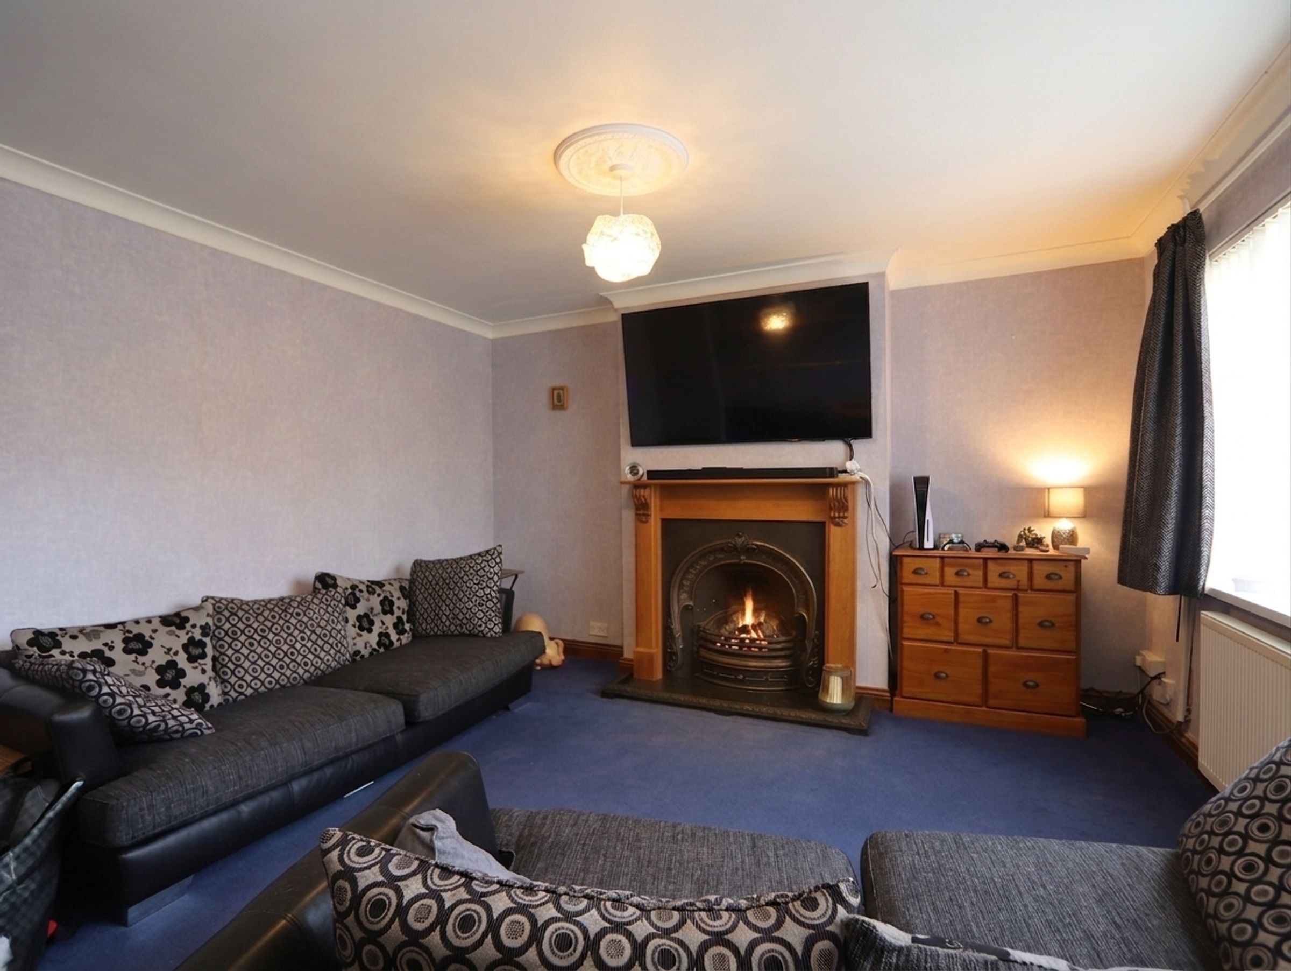
To the front, the lounge and dining room form one open-plan space rather than two separate rooms. The lounge is fitted with a gas fire and feature surround and takes in good light through a large front window, while the dining area comfortably seats six to eight. This layout works well for modern family life, whether that means everyday living and entertaining in one flowing space or the flexibility to divide the room differently over time. Original parquet flooring lies beneath the current carpet in both the dining room and hallway, ready to be reinstated if a buyer wishes.
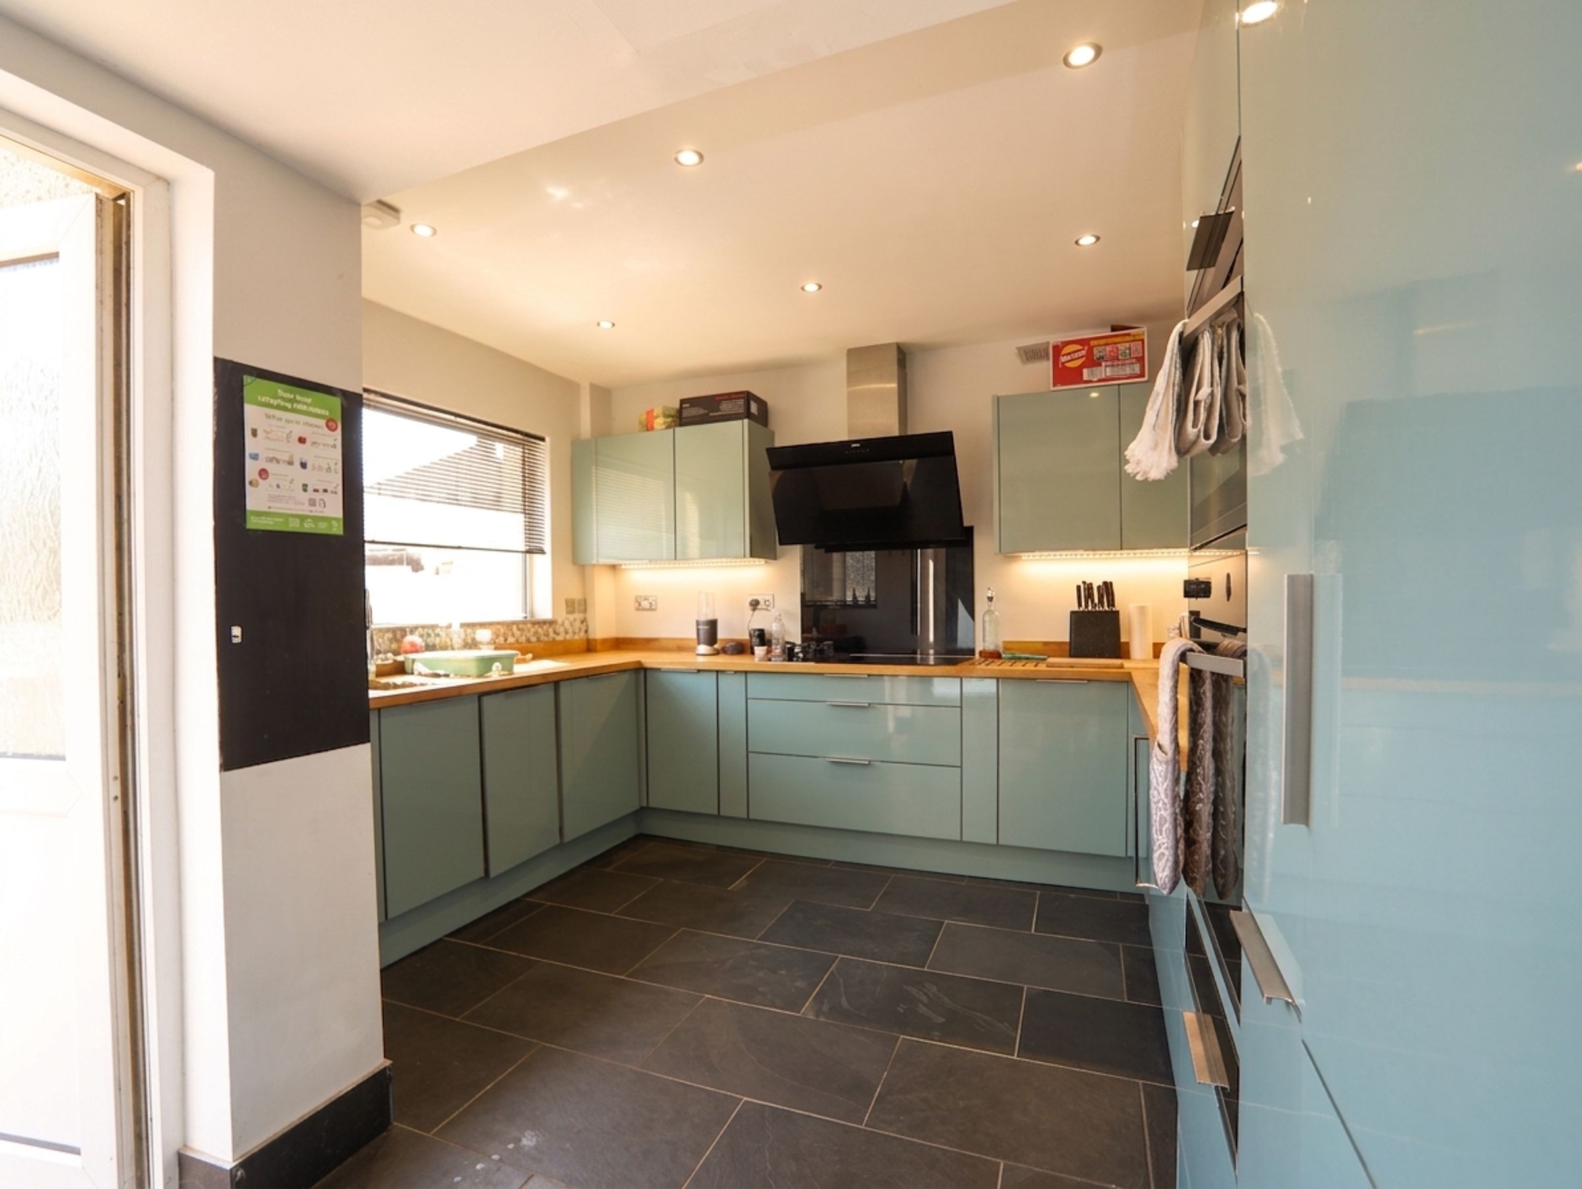
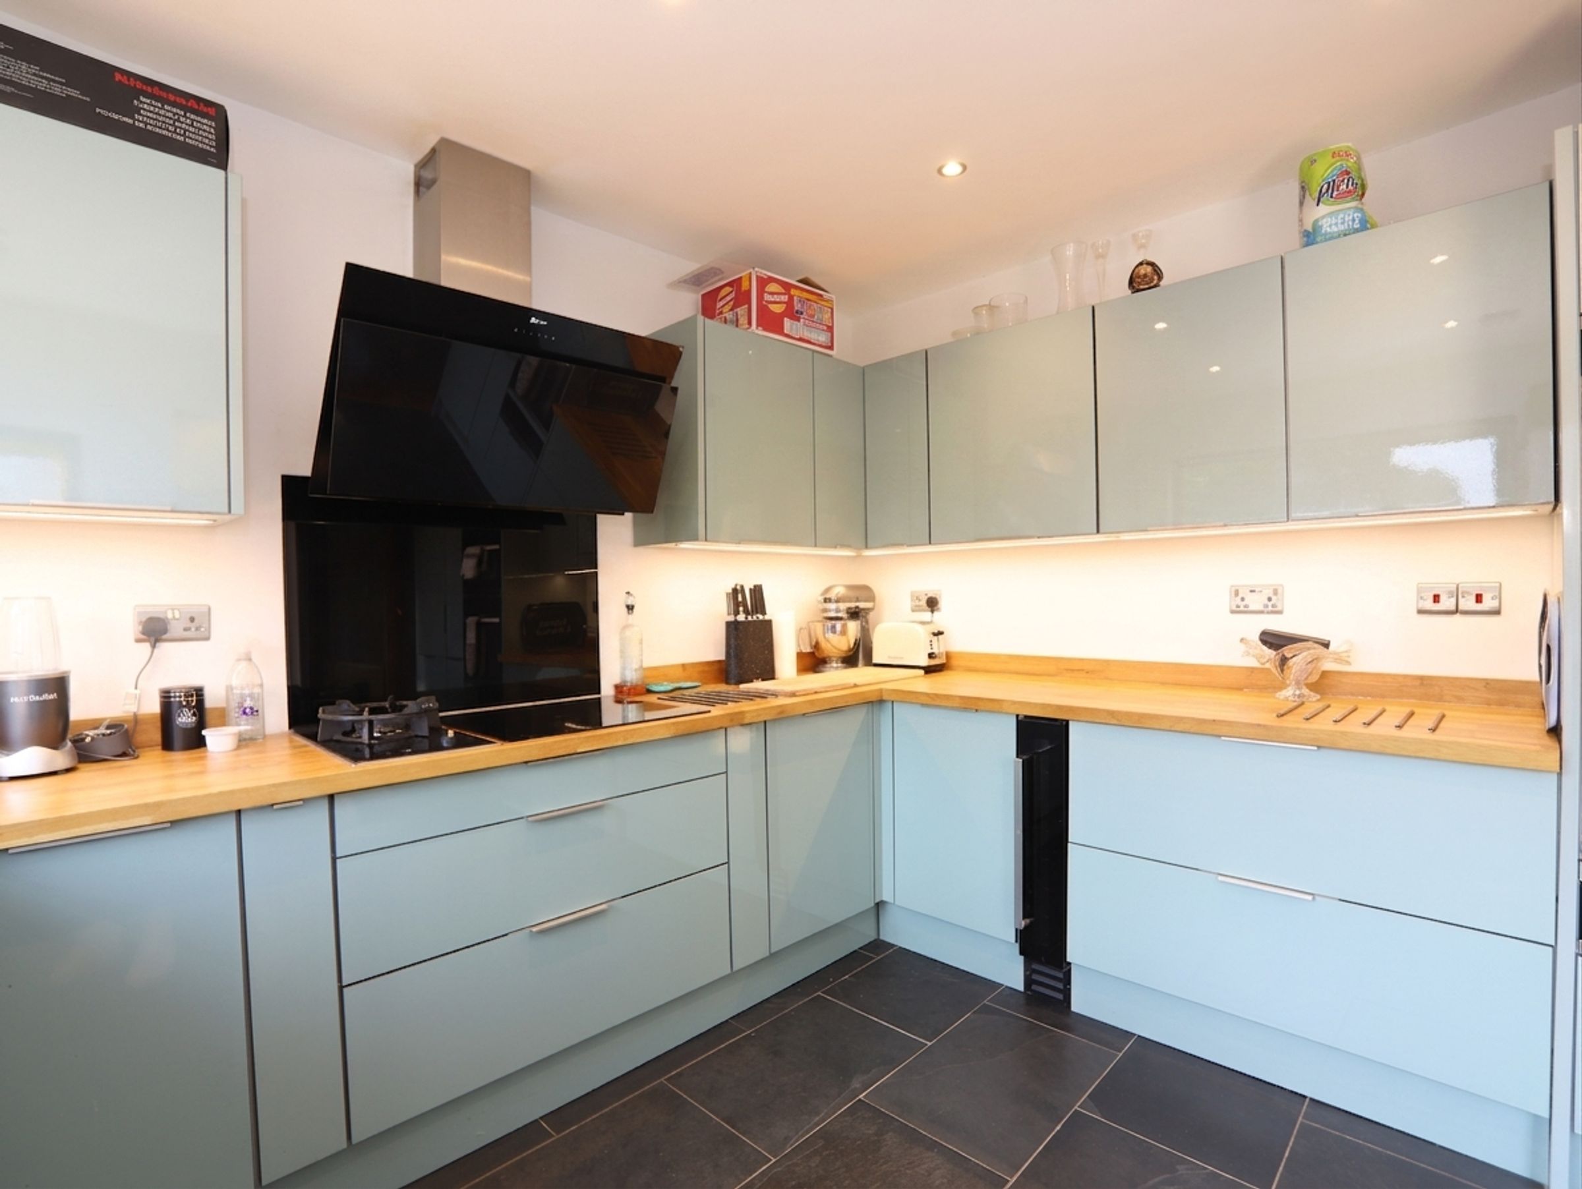
The kitchen has been fitted to a high standard, with oak worktops, slate flooring, a Neff induction hob with gas wok burner, integrated fridge and dishwasher, and a John Lewis oven and combination microwave, alongside the gas combination boiler.
A particularly valuable feature of this property is the scope for further conversion. Both the integral garage and the loft space offer potential, subject to the necessary planning permission, to create an annexe, additional living space or a self-contained area for extended family, making this a home that can adapt as a family's needs change rather than one that's already reached its limit.
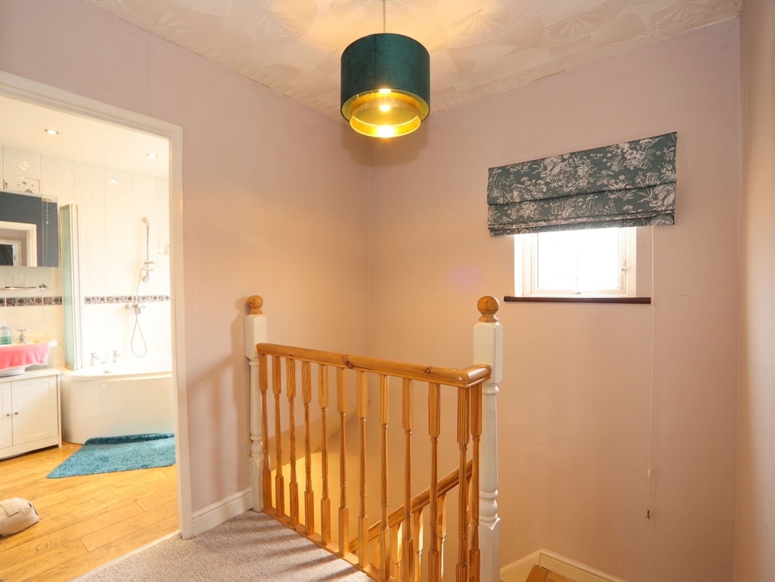
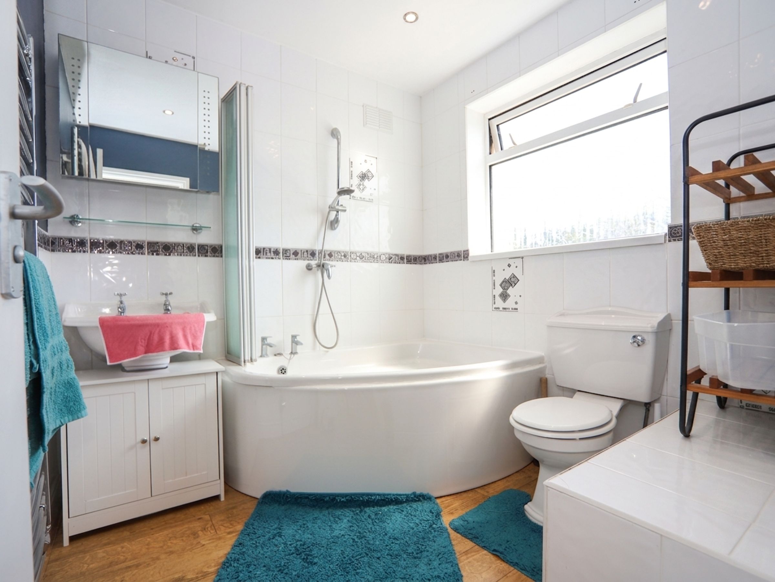
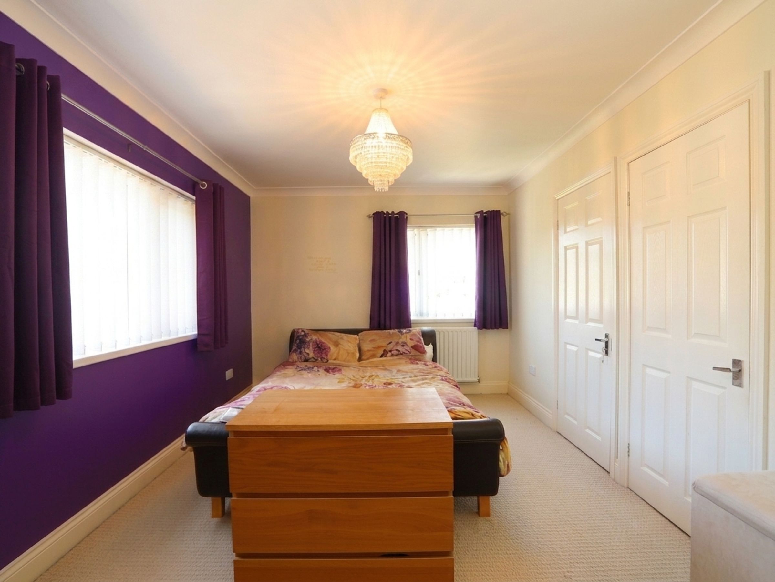
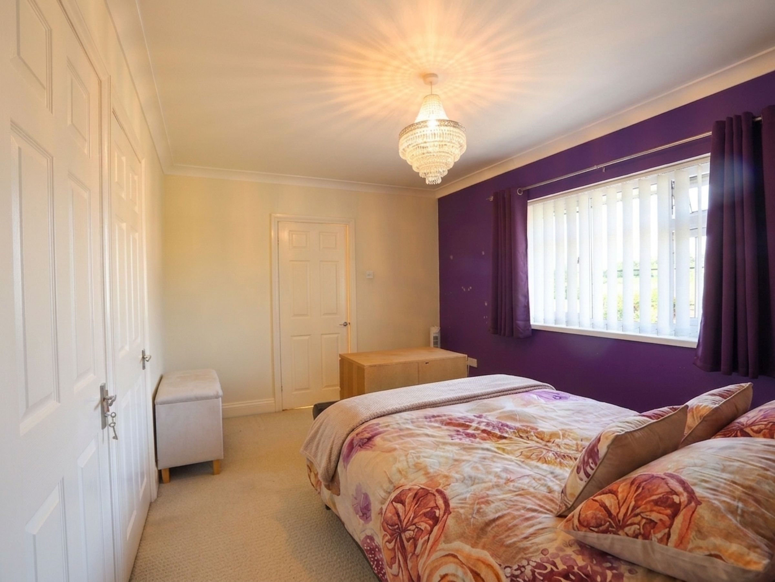
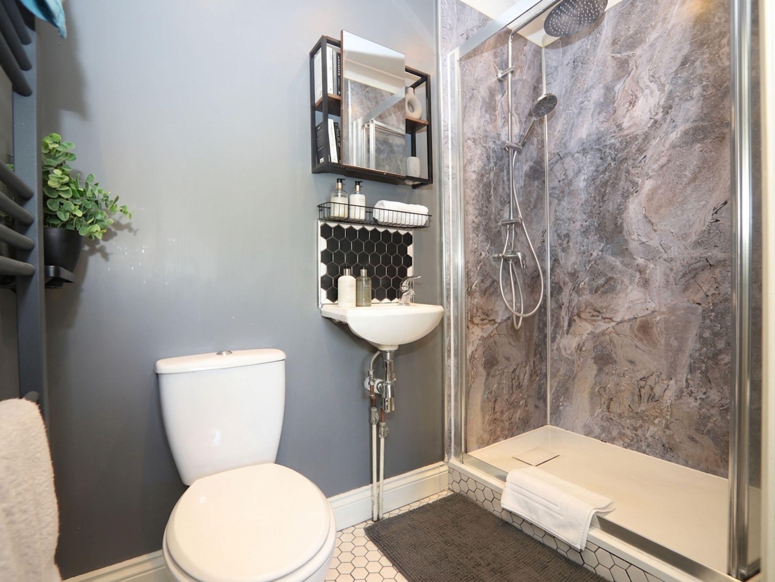
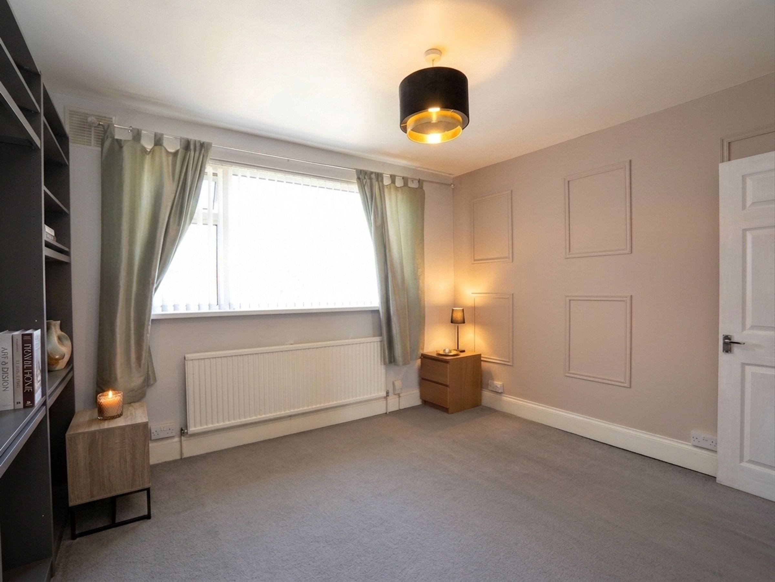
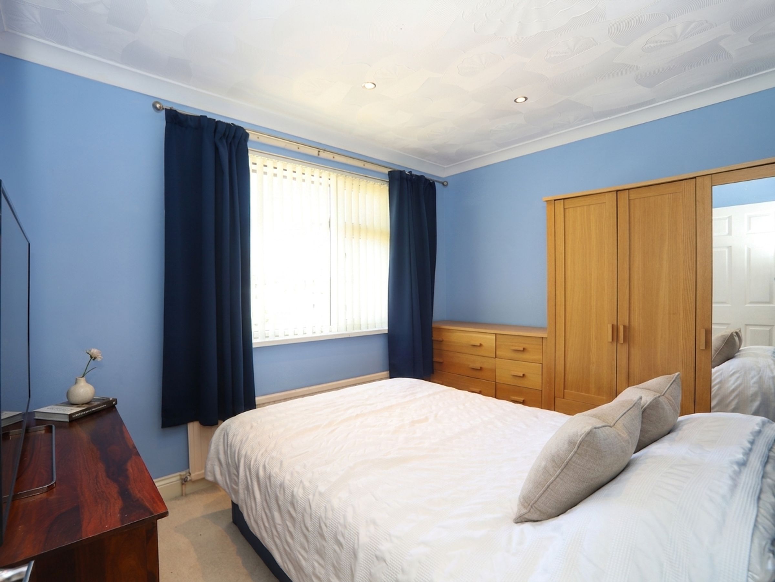
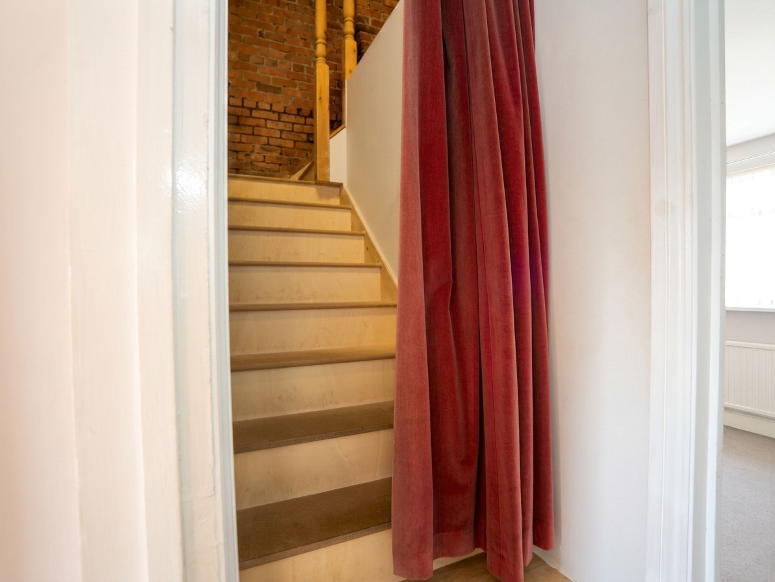
Upstairs, three further bedrooms and a spacious landing lead through to the master suite, a standout feature of the home with dual-aspect windows, a private en-suite shower room and a walk-in wardrobe. The family bathroom serves the remaining bedrooms and is fitted with a corner bath and shower over, a generous basin and practical shelving, and stairs between the bedrooms lead up to useful loft storage.
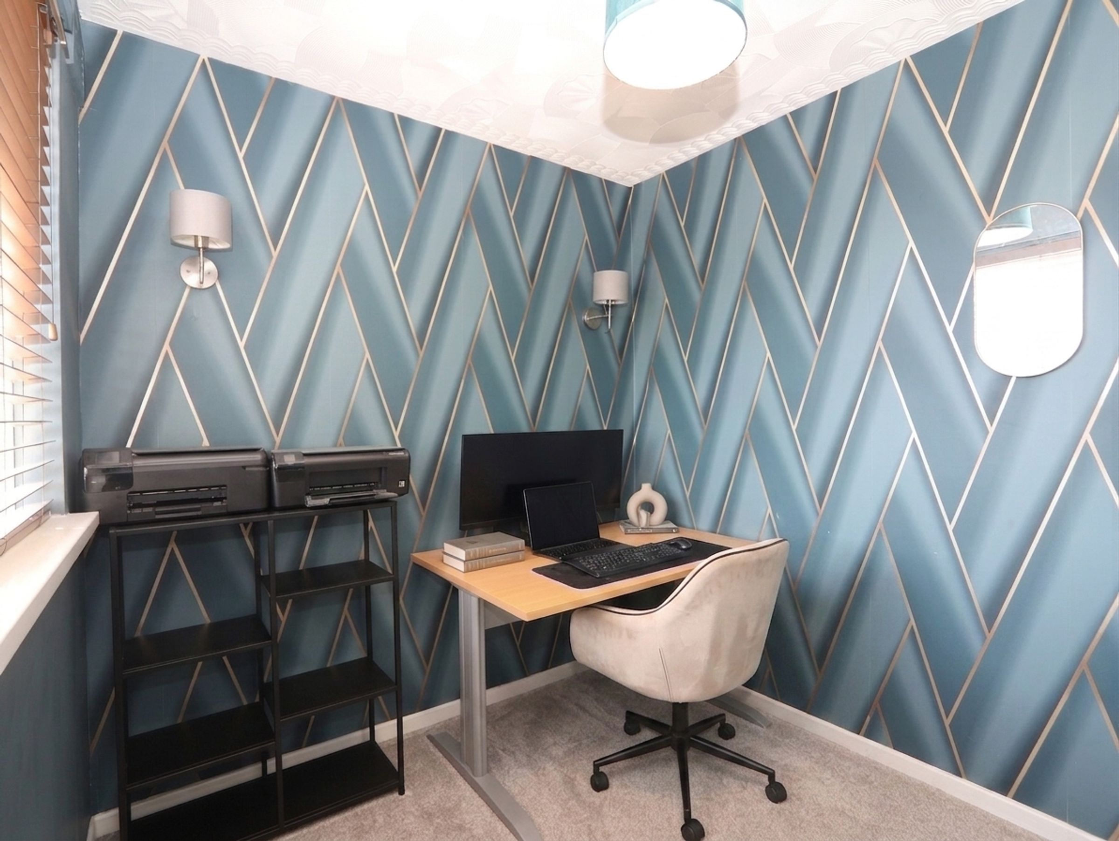
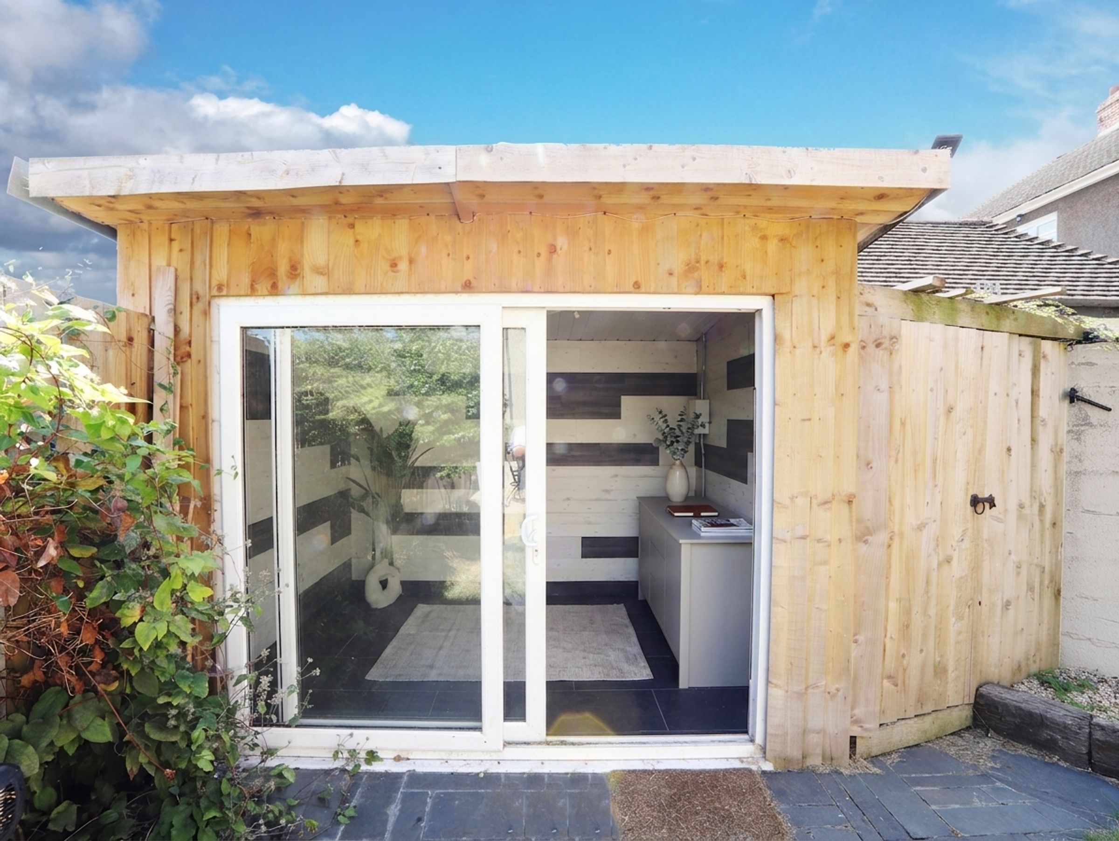
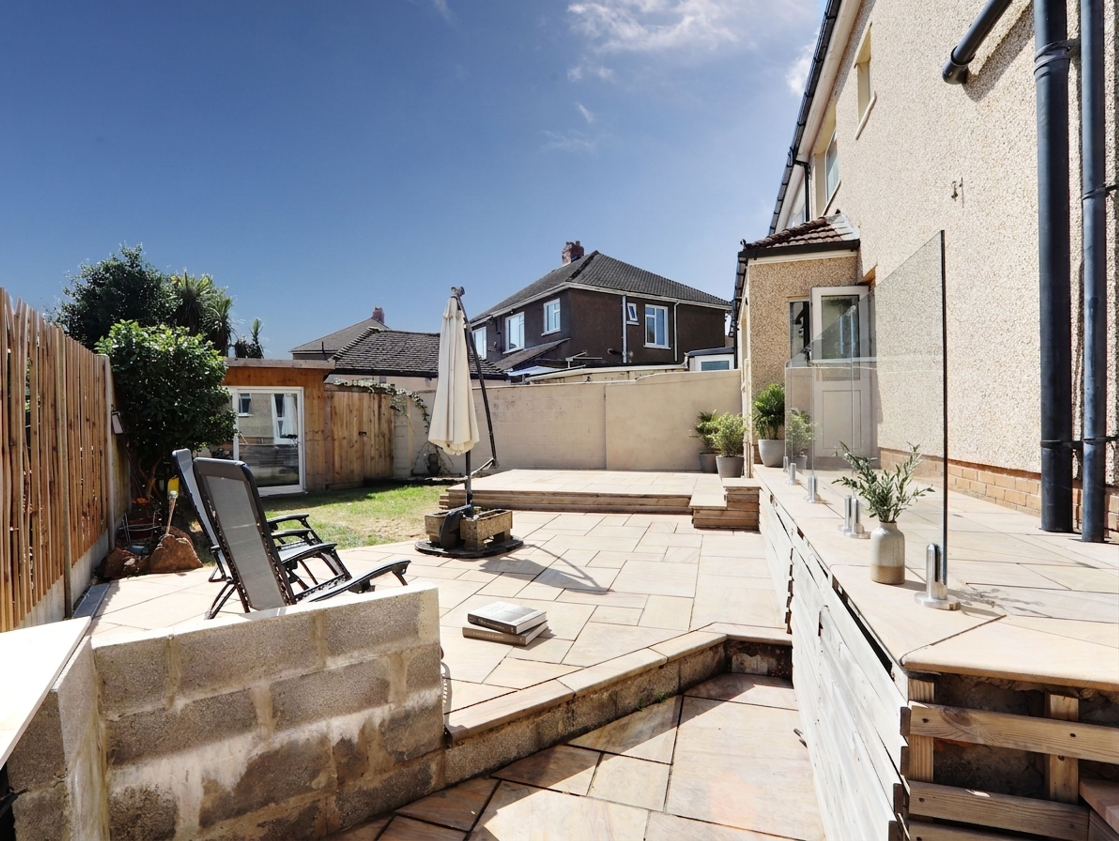
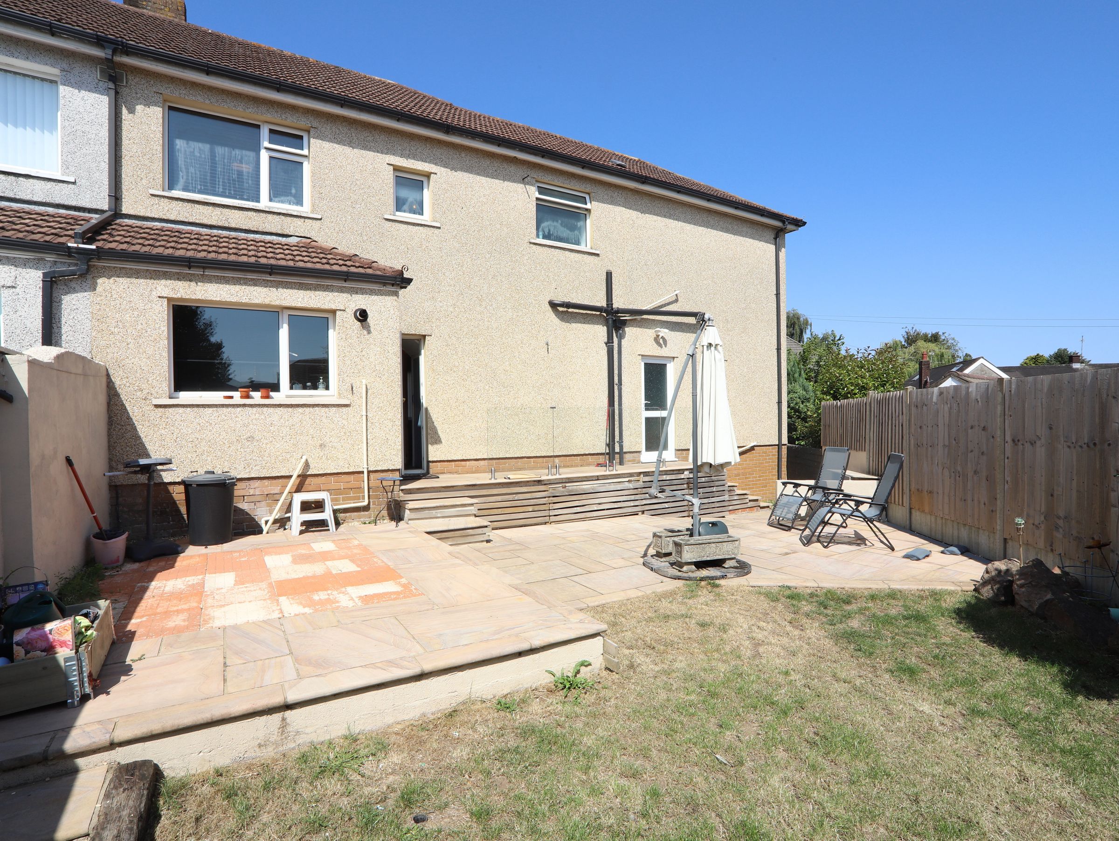
Outside, the rear garden is arranged over two tiers and accessed via a side gate for added privacy. A sandstone patio and terrace provide space for outdoor entertaining, with hidden storage built in beneath, and a lawned area beyond gives further room to use. A fully powered garden room adds a genuinely useful bonus space, suited to home working, exercise or hobbies, while a tool shed, external power points and a garden tap cover the practical side. To the front, mature landscaped planting and off-street parking for two vehicles complete the picture.
The location is a further point in the property's favour. Llanrumney offers straightforward access to the M4 and A48(M), with Cardiff city centre around 15 to 20 minutes away, along with local shops and everyday amenities close by. For families, the property is often associated with St Cadoc's Primary School and Llanrumney High School catchment areas.
Overall, this is a spacious, adaptable family home with room to grow into, in a well-connected and consistently popular part of Cardiff.
To arrange a viewing, contact WRIGHTS.
Listing Agent: Jack Wright
Key details
Broadband: up to 1800mbps
Parking: Driveway
1765ft2 floor area
3326ft2 plot size
Freehold
Council tax band E
Additional information
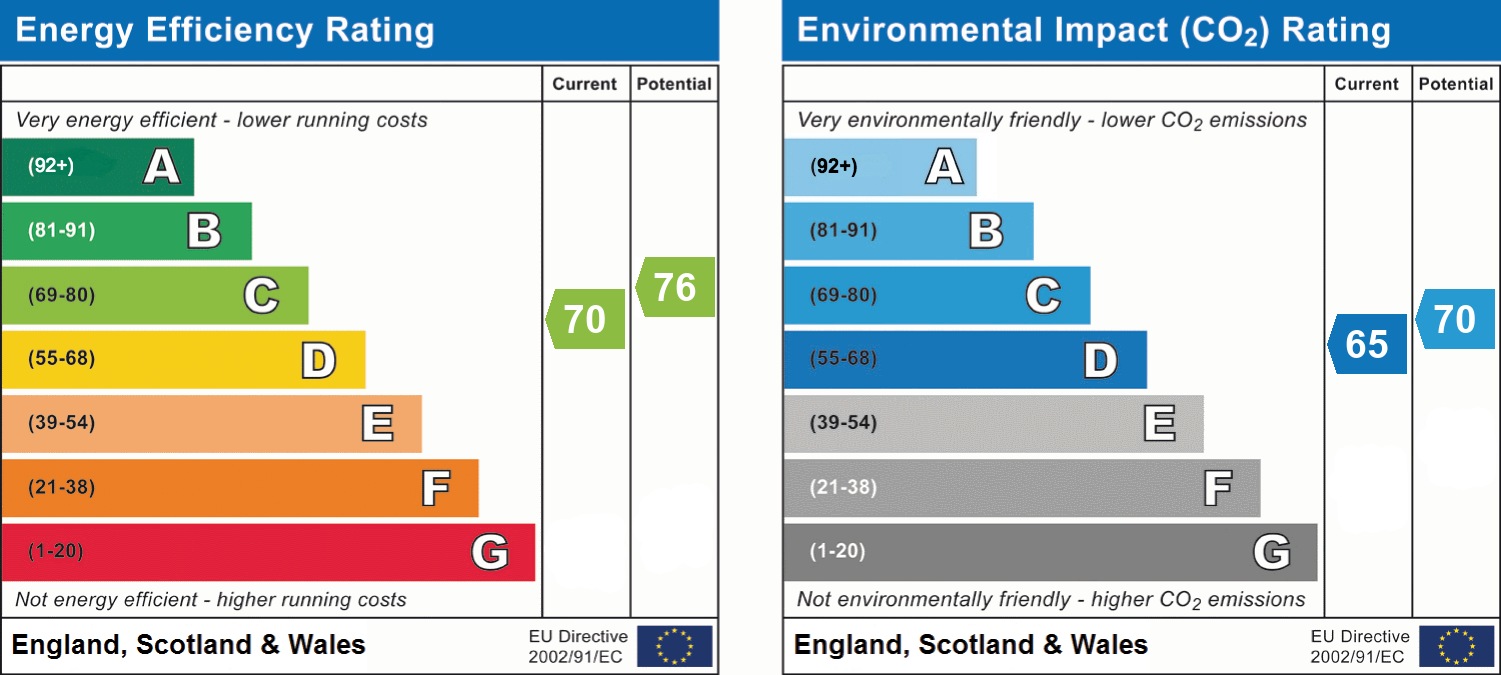
- Energy efficiency (current)
- C (70)
- Energy efficiency (potential)
- C (76)
- Environmental impact (current)
- D (65)
- Environmental impact (potential)
- C (70)
- Is in a conservation area
- No
- Is a listed property
- No
- Easements, servitudes and wayleaves
- Yes
- Construction materials
- Brick and block


Near the property
Rooms and dimensions
Garage
11' 2" x 8' 10" (3.40m x 2.70m)
Utility Room
8' 10" x 7' 3" (2.70m x 2.20m)
WC
8' 10" x 7' 3" (2.70m x 2.20m)
Kitchen
11' 6" x 8' 10" (3.50m x 2.70m)
Dining Room
12' 10" x 10' 10" (3.90m x 3.30m)
Living Room
13' 5" x 12' 6" (4.10m x 3.80m)
Master Bedroom
14' 5" x 9' 10" (4.40m x 3.00m)
En-suite
7' 3" x 3' 11" (2.20m x 1.20m)
Wardrobe
6' 7" x 3' 11" (2.00m x 1.20m)
Bathroom
7' 3" x 7' 3" (2.20m x 2.20m)
Bedroom 2
12' 6" x 10' 2" (3.80m x 3.10m)
Bedroom 3
11' 2" x 8' 2" (3.40m x 2.50m)
Bedroom 4
8' 10" x 7' 3" (2.70m x 2.20m)
Properties you may like
Disclaimer - These details are provided in good faith to give a fair overview of the property but don’t form part of any offer or contract. Buyers should verify anything critical (like measurements, floor plans, permissions, utilities, or title) with their own solicitor or surveyor. Money Laundering: In line with regulations, buyers will need to provide ID documents at an appropriate stage. Thanks for your co-operation. Measurements: All sizes are approximate and for guidance only. Services: We haven’t tested any systems, appliances, or utilities. Buyers should carry out their own checks. Legal Note: WRIGHTS. and its agents can’t make guarantees about the property. Any mention of changes or use does not confirm relevant permissions are in place. We aim to include all key material info in line with NTSELAT guidance. If you have questions or would like the full Property Information Questionnaire, just ask.